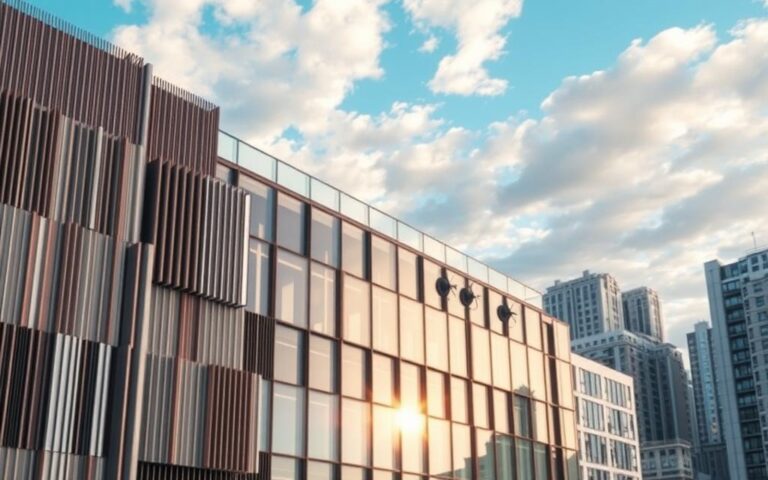
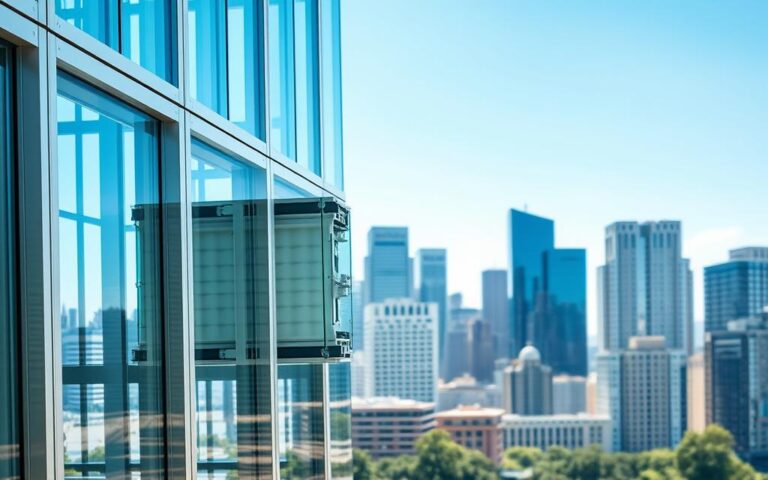
Modern architecture in the United States is constantly evolving to meet higher performance standards. One of the most significant advancements in this field is the unitized facade. This innovative approach allows builders to assemble complex building envelopes in a controlled factory environment before shipping them to the job site.
By utilizing a pre-assembled unitized panel, construction teams can significantly reduce installation time. This method ensures that every component meets strict quality control measures, which is essential for high-rise projects. Many developers now view this technology as the gold standard for efficiency and durability.
Companies like Facadia are leading the way by providing solutions that improve thermal performance and weather resistance. When you choose this type of curtain wall system, you are investing in a structure built for the future. These systems offer a seamless blend of aesthetic appeal and structural integrity that modern cities demand.
Key Takeaways
- Unitized systems are manufactured in factories to ensure high quality and precision.
- Using these pre-assembled components drastically speeds up the construction timeline.
- These systems provide superior protection against harsh weather conditions.
- Modern high-rise buildings rely on these solutions for better energy efficiency.
- Factory-controlled assembly reduces the risk of errors during on-site installation.
Understanding the Concept of Unitized Panels
The shift toward off-site manufacturing has fundamentally changed how we build our city skylines. By moving the assembly process into a controlled environment, builders can ensure that every component meets strict performance standards before it ever reaches the construction site.
Definition of Unitized Panels
A Unitized Panel is a factory-assembled component designed for rapid on-site installation. These units typically span from floor to floor and are interlocked to create a continuous building envelope.
Because these systems arrive at the site fully glazed and sealed, they allow for a much faster building enclosure process. This method minimizes the time workers spend on scaffolding, which significantly improves overall site safety.
Common Materials Used
The structural integrity of a prefabricated facade depends on the high-quality materials selected during the design phase. Engineers carefully choose components that balance weight, durability, and thermal performance.
Common materials found in these systems include:
- Aluminum frames: Lightweight and resistant to corrosion.
- High-performance glass: Provides superior insulation and light transmission.
- Structural silicone: Ensures a weather-tight seal between units.
- Insulation panels: Improve the energy efficiency of the building envelope.
Advantages of Unitized Panels
Architects and developers frequently prefer the Unitized Panel approach for its consistent quality control. Since the assembly happens in a factory, the risk of weather-related damage or human error is greatly reduced.
Precision engineering is the hallmark of a high-quality prefabricated facade. This level of accuracy ensures that every joint fits perfectly, which is essential for long-term water and air infiltration resistance.
Ultimately, choosing this system allows for a more predictable construction schedule. By streamlining the installation process, project managers can deliver modern buildings with greater efficiency and reduced labor costs.
The Role of Facade in Modern Architecture
Architects often refer to the outer skin of a building as the Facadia. This critical component acts as the primary barrier between the interior environment and the harsh external elements. It is far more than just a wall; it is a sophisticated system designed for performance and longevity.
Importance of Building Facades
The primary function of a building envelope is to provide shelter while maintaining internal comfort. A well-engineered Facadia manages thermal regulation, moisture control, and structural stability. Without this protective layer, modern buildings would struggle to remain energy-efficient or safe.
Key functions of a high-quality building envelope include:
- Thermal Insulation: Reducing heat loss or gain to lower energy costs.
- Weather Resistance: Protecting the structure from rain, wind, and snow.
- Structural Support: Transferring wind loads back to the main building frame.
- Acoustic Control: Minimizing noise pollution from busy urban environments.
Facade vs. Curtain Wall Systems
Industry terminology often confuses general facade systems with specific curtain wall configurations. While every curtain wall is a type of facade, not every facade qualifies as a curtain wall. A curtain wall is a non-structural outer covering that hangs from the building frame, whereas a general facade might be load-bearing or integrated into the structure.
“Architecture is the learned game, correct and magnificent, of forms assembled in the light.”
Understanding this distinction helps project managers select the right materials for their specific needs. Choosing the wrong system can lead to performance gaps or unnecessary structural costs. Clarity in these definitions ensures that the Facadia meets all safety and building codes.
Aesthetic Considerations
Beyond technical performance, the exterior appearance defines the visual identity of a project. Architects use a variety of materials, such as glass, metal, and stone, to create unique textures and reflections. These choices transform a simple structure into a landmark that defines the skyline.
Contemporary urban design prioritizes the balance between beauty and utility. Designers must consider how light interacts with the surface throughout the day. By selecting the right finishes, they ensure the building remains visually striking while performing its essential protective duties.
Exploring Curtain Wall Systems
If you look at any major city skyline, you are likely seeing the impact of the curtain wall. These systems have become a staple in modern urban design, offering a blend of beauty and utility that architects love.
Definition of Curtain Walls
A curtain wall is essentially a non-structural outer covering for a building. It is designed to keep the weather out and the occupants comfortable inside.
Because it does not carry the dead load of the building, it only supports its own weight and environmental forces like wind. This allows for strikingly thin and lightweight designs that would be impossible with traditional masonry.
Benefits of Curtain Wall Systems
One of the primary advantages of this system is its ability to span multiple floors. This creates a seamless, continuous look that defines many iconic commercial towers.
Furthermore, these systems provide excellent natural light penetration. By maximizing glass surface area, building owners can reduce the need for artificial lighting during the day, which is a huge win for energy efficiency.
Differences from Other Facade Systems
It is helpful to understand how these systems differ from other common facade types. While some facades are load-bearing, the curtain wall is strictly an envelope.
Here are the key distinctions to keep in mind:
- Structural Role: Unlike load-bearing walls, these systems transfer wind and gravity loads to the main building frame.
- Installation Speed: Because they are often prefabricated, they allow for faster assembly on-site compared to traditional brick or stone facades.
- Material Versatility: They easily accommodate various materials, including glass, metal panels, and stone veneers, providing unmatched design flexibility.
How Unitized Facade Systems Work
The magic of a unitized facade system lies in its ability to transform a building’s exterior into a high-performance shield. By utilizing a prefabricated facade, builders can ensure that every section is manufactured under controlled factory conditions. This approach guarantees that each piece fits together with extreme precision, creating a reliable barrier against the elements.
Structural Components
At the heart of these systems are the individual units that interlock to form a continuous, weather-tight seal. Each Unitized Panel relies on heavy-duty anchors to connect securely to the building’s primary frame. These anchors are designed to accommodate thermal expansion and building movement without compromising the structural integrity of the envelope.
Gaskets play an equally critical role in maintaining performance. These specialized seals prevent air and water infiltration, ensuring the interior remains comfortable regardless of external wind or thermal loads. Stability is non-negotiable, which is why engineers rigorously test these components to withstand extreme weather conditions.
Design Integration
The success of this system begins long before the first piece arrives on the construction site. Digital modeling allows architects and engineers to coordinate every detail of the prefabricated facade. This high-tech integration ensures that complex geometries and custom finishes align perfectly during the final assembly phase.
By simulating the building’s performance in a virtual environment, teams can identify potential clashes early. This proactive strategy minimizes waste and ensures that every Unitized Panel meets the exact specifications required for the project. Precision in the design phase is the key to a seamless installation.
Installation Process
The installation process is remarkably streamlined compared to traditional methods. Because the units arrive at the site fully assembled, crews can lift and lock them into place with impressive speed. This efficiency significantly reduces the time required to enclose the building, allowing interior work to begin much sooner.
| Component | Primary Function | Material Type |
|---|---|---|
| Anchors | Structural support | Galvanized Steel |
| Gaskets | Weather-tight sealing | EPDM Rubber |
| Glazing | Thermal performance | Insulated Glass |
| Frame | Unit skeleton | Extruded Aluminum |
Ultimately, the combination of factory-controlled quality and rapid on-site assembly makes this system a favorite for modern urban projects. It provides a perfect balance of durability and aesthetic appeal, ensuring that buildings remain both beautiful and functional for decades to come.
Benefits of Using Unitized Facade Systems
The unitized facade has become a preferred choice for developers looking to balance performance with aesthetic appeal. By shifting the assembly process from the job site to a controlled factory environment, these systems offer a level of precision that traditional methods struggle to match. This transition creates a more reliable building envelope that meets the rigorous demands of modern architecture.
Enhanced Energy Efficiency
One of the most significant advantages of this system is its superior thermal performance. Each panel is engineered with advanced thermal break technology, which effectively minimizes heat transfer between the interior and exterior environments.
This insulation capability helps maintain a consistent indoor climate throughout the year. By reducing the load on HVAC systems, building owners can achieve lower operational costs and improve the overall sustainability of their properties.
Greater Design Flexibility
Architects often face the challenge of balancing complex geometric visions with structural reality. The unitized facade provides the freedom to experiment with unique glass configurations and intricate panel shapes without compromising the integrity of the building.
Because the panels are fabricated off-site, designers can incorporate custom finishes and textures that would be difficult to achieve with field-assembled systems. This flexibility allows for striking visual statements that define the character of modern urban skylines.
Reduced Construction Time
Time is a critical factor in any commercial development project. The off-site manufacturing process allows for the simultaneous production of facade panels while the primary building structure is still being erected.
This streamlined approach leads to several key project advantages:
- Faster building enclosure, which allows interior trades to begin work sooner.
- Minimized on-site labor requirements, reducing the risk of accidents and weather-related delays.
- Improved quality control, as each unit is inspected in a factory setting before arrival.
By shortening the overall construction schedule, developers can achieve a faster return on investment. This efficiency makes the unitized approach a smart financial decision for high-rise projects across the United States.
Comparing Unitized Systems with Traditional Facade Systems
Deciding between a unitized approach and a traditional stick-built curtain wall is a major milestone for any construction project. While both methods aim to protect the building envelope, they differ significantly in how they are manufactured and installed on-site.
Key Differences Highlighted
Traditional systems rely on individual components assembled piece-by-piece directly on the building frame. This process is highly dependent on favorable weather conditions and requires extensive on-site labor.
In contrast, unitized systems arrive at the job site as pre-assembled panels. This streamlined approach allows for faster installation and higher quality control, as the units are built in a controlled factory environment.
| Feature | Traditional System | Unitized System |
|---|---|---|
| Assembly Location | On-site | Factory |
| Installation Speed | Slower | Faster |
| Quality Control | Variable | Consistent |
Cost-Effectiveness Analysis
Many stakeholders initially hesitate due to the higher upfront cost of unitized panels. However, it is important to view this as a strategic investment rather than a simple expense.
By reducing the time spent on the construction site, developers save significantly on labor costs and equipment rentals. These savings often offset the initial price difference, especially when considering the reduced risk of project delays.
Maintenance Requirements
The long-term performance of a curtain wall depends heavily on its initial assembly. Because unitized panels are sealed in a factory, they often feature superior weather-tightness compared to field-assembled alternatives.
This precision leads to lower maintenance needs over the life of the building. Owners benefit from fewer repairs and improved energy efficiency, making the unitized model a smart choice for modern, sustainable architecture.
Case Studies of Successful Unitized Facades
The true potential of high-performance building skins becomes clear when examining iconic urban landmarks. These structures prove that modern engineering can meet the most demanding environmental challenges while maintaining a striking visual presence.
Innovative Projects in Urban Areas
In dense metropolitan centers like New York and Chicago, developers face extreme wind loads and limited staging space. Many engineers now rely on a prefabricated facade to overcome these logistical hurdles.
By assembling components in a controlled factory setting, teams ensure that every seal and connection meets strict quality standards. This precision is essential for buildings that must withstand the harsh conditions of a high-altitude urban environment.
Notable Commercial Establishments
Commercial towers often require rapid construction timelines to begin generating rental income as soon as possible. The use of a prefabricated facade allows for concurrent work, where the building frame rises while the exterior panels are manufactured off-site.
Several flagship corporate headquarters have utilized this method to achieve a sleek, glass-heavy aesthetic that maximizes natural light. The following benefits are frequently cited by project managers:
- Accelerated project delivery compared to traditional stick-built methods.
- Superior thermal performance that lowers long-term utility costs.
- Consistent quality control that minimizes on-site installation errors.
Residential Applications and Success Stories
Luxury residential high-rises demand both aesthetic elegance and high levels of acoustic insulation. Residents value the quiet environment provided by a high-quality prefabricated facade, which effectively blocks out the noise of busy city streets.
These projects demonstrate that modular systems do not sacrifice beauty for efficiency. Instead, they provide a seamless finish that enhances the overall value of the property for both owners and tenants.
Common Misconceptions About Facade Systems
Myths often cloud the reality of how advanced building systems function in today’s market. Many stakeholders hesitate to adopt modern solutions because they rely on outdated information. By looking at the facts, we can see how systems like Facadia provide reliable and efficient results for modern construction.
Clarifying Myths About Maintenance
A frequent concern involves the perceived difficulty of maintaining a complex building exterior. Critics often assume that these systems require constant, specialized attention that disrupts daily operations. In reality, modern engineering prioritizes accessibility and modularity.
Most contemporary curtain wall designs allow for individual panel replacement without disturbing the entire structure. This modular approach ensures that repairs are quick and cost-effective. Maintenance teams can easily access specific components, which significantly reduces long-term operational headaches.
Debunking Cost Misunderstandings
Budgeting for a project often leads to the false belief that high-performance systems are always more expensive. While the initial material cost might seem higher, the total cost of ownership tells a different story. Faster installation times mean that buildings can open for business sooner, which generates revenue much faster.
“Quality is never an accident; it is always the result of high intention, sincere effort, intelligent direction and skillful execution.”
When you factor in energy savings and reduced labor costs, the financial picture becomes much clearer. Choosing a high-quality curtain wall system is an investment in the building’s future value. Consider these primary financial benefits:
- Reduced labor costs due to off-site manufacturing.
- Lower energy bills through superior thermal performance.
- Increased property value and tenant retention.
Performance vs. Aesthetic Appeal
Some owners worry that choosing a high-performance system means sacrificing the visual beauty of their property. This is a false choice. Modern technology allows architects to achieve stunning visual results while meeting strict energy codes.
Advanced solutions like Facadia prove that you can have both form and function. These systems offer sleek lines and glass transparency that define modern skylines. You do not have to compromise on style to ensure your building performs at the highest level of efficiency.
Future Trends in Unitized Facade Technology
Architectural innovation continues to reshape how we design urban skylines. The evolution of the unitized facade points toward a future where buildings act as living, breathing organisms.
Next-Generation Materials
Engineers now focus on high-performance glass and lightweight alloys to improve thermal insulation. These materials allow a unitized facade to maintain interior temperatures with minimal energy input. Brands like Saint-Gobain lead this charge by creating glass that adapts to solar intensity.
Sustainability and Green Standards
Modern construction demands a smaller carbon footprint. New manufacturing methods for the unitized facade prioritize recycled components and low-impact production cycles. This shift helps developers meet strict LEED certification requirements while lowering long-term operational costs.
Integration of Smart Technology
Buildings are becoming smarter through automated sensors embedded directly into the exterior skin. These systems adjust shading and ventilation based on real-time weather data. This responsive approach ensures maximum comfort for occupants while reducing waste. We invite you to explore these cutting-edge solutions for your next project to see how advanced engineering transforms modern architecture.