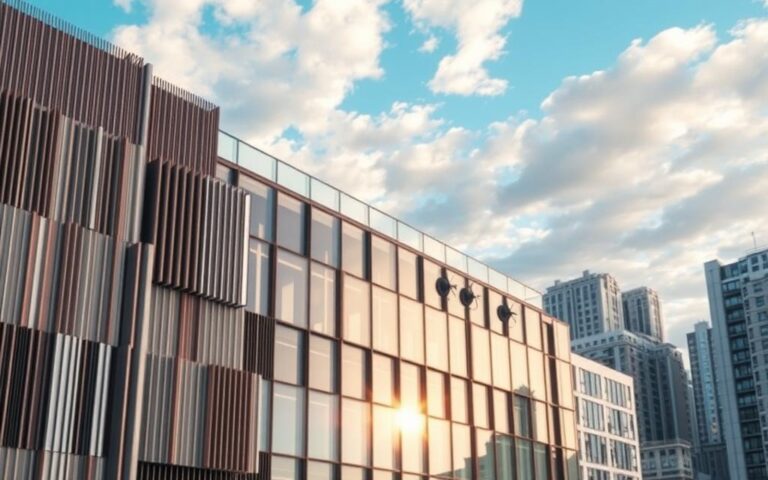
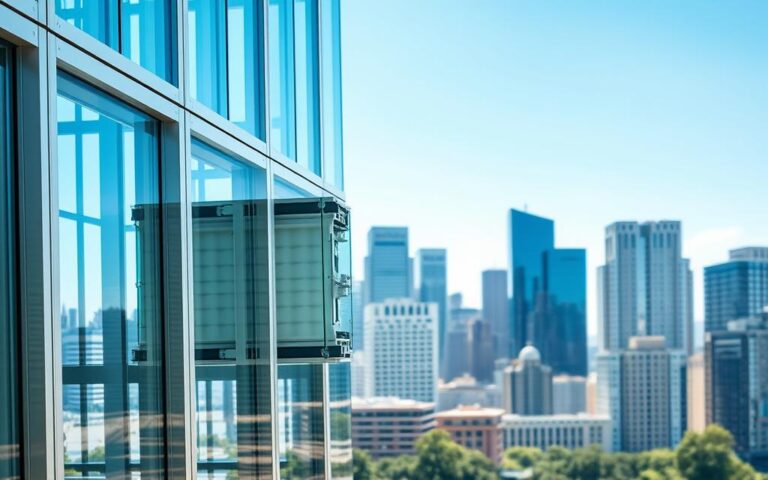
Have you ever looked up at a shimmering skyscraper and wondered how it stays standing? Modern cities are defined by their striking glass exteriors. These structures rely on a Curtain Wall to provide both beauty and protection.
At its core, this system acts as a lightweight outer skin for a structure. It does not carry the weight of the floors or the roof. Instead, it protects the interior from wind, rain, and temperature changes. This is a vital part of the Building Envelope.
Achieving this balance requires expert Facade Engineering. Professionals in this field ensure that every panel is safe, energy-efficient, and visually stunning. By mastering the Building Envelope, designers create spaces that feel open yet secure.
Whether you are a student or just curious about design, understanding these systems is a great start. Through Facade Engineering, we transform simple frames into iconic landmarks. A Curtain Wall is truly the bridge between art and technical precision.
Key Takeaways
- A system acts as a non-structural outer skin for high-rise structures.
- It protects interiors from harsh weather while allowing natural light inside.
- Designers use specialized techniques to ensure safety and energy efficiency.
- These systems do not support the weight of the floors or roof.
- Modern architecture relies on these designs to create iconic city skylines.
Understanding Curtain Walls: A Basic Overview
A curtain wall is more than just a window; it is a sophisticated barrier designed for the demands of high-rise living. These systems act as a protective outer skin for a building, shielding the interior from the elements while maintaining a sleek, modern appearance.
Definition of Curtain Wall Systems
In technical terms, a curtain wall system is a non-structural outer covering. Because it does not carry the weight of the building, it hangs from the floor slabs like a drape, which is why it earned the name “curtain.”
This design allows architects to use lightweight materials, such as glass and aluminum, to enclose large spaces. By separating the facade from the structural frame, the system provides unmatched flexibility in how a building looks and functions.
Historical Background
The roots of this technology trace back to the early industrial era when iron and glass were first combined. However, the true revolution occurred in the mid-20th century with the rise of the International Style.
Architects began to move away from heavy masonry walls in favor of lighter, transparent envelopes. This shift allowed for the iconic glass-heavy skyscrapers that define the 21st-century skyline in cities across the United States.
Importance in Modern Architecture
The curtain wall remains a staple in contemporary construction for several vital reasons. Most importantly, it allows for maximum natural light penetration, which reduces the need for artificial lighting during the day.
Beyond aesthetics, a high-quality curtain wall system provides essential weather resistance. It keeps wind and rain out while helping to regulate the internal temperature of the building. This combination of beauty and performance makes it the preferred choice for modern high-rise design.
Components of Curtain Wall Systems
The anatomy of a curtain wall system is defined by four primary elements that work in harmony to shield the interior. These components must function together to manage structural loads, thermal transfer, and environmental exposure.
Framing Materials
The skeleton of the facade usually consists of metal mullions and transoms. Aluminum remains the most popular choice due to its lightweight nature and natural resistance to corrosion.
While aluminum is standard, steel is sometimes utilized for projects requiring higher strength or longer spans. Choosing the right material directly impacts the overall weight and durability of the building envelope.
Glazing Options
Glass selection is the most visible part of any curtain wall system. Modern designs often prioritize thermal regulation by using advanced glass configurations.
- Double-pane glass: Provides a standard level of insulation for moderate climates.
- Triple-pane glass: Offers superior energy efficiency for extreme temperature zones.
- Low-E coatings: Reflect heat while allowing natural light to enter the space.
Anchoring Systems
The connection between the facade and the building frame is critical for safety. Anchoring systems must be engineered to accommodate thermal expansion and building movement without compromising the seal.
These heavy-duty brackets transfer the weight of the glass and framing to the primary structure. Proper installation ensures that the curtain wall system remains stable even under significant wind pressure.
Weatherproofing Features
A building must remain airtight and watertight to protect the interior environment. Engineers use a combination of gaskets, pressure plates, and sealants to create a continuous barrier against the elements.
These features prevent water infiltration and air leakage, which are vital for maintaining indoor comfort. Consistent maintenance of these seals is necessary to ensure the long-term performance of the entire facade assembly.
Types of Curtain Wall Systems
Selecting the ideal assembly method for a curtain wall is a critical decision that influences your project’s overall success. Builders must weigh factors like labor availability, site conditions, and the desired aesthetic finish before choosing a path.
Stick-built Systems
The stick-built method involves assembling individual components directly on the building site. Workers install vertical mullions and horizontal transoms piece by piece, followed by the glass panels.
This approach offers significant flexibility for complex building geometries. Because every piece is installed manually, it is often the preferred choice for smaller projects or buildings with unique, irregular shapes.
“The stick-built system remains a staple in the industry due to its ability to adapt to field conditions in real-time, though it requires a higher level of on-site coordination.”
Unitized Systems
In contrast, a unitized curtain wall is manufactured and pre-assembled in a controlled factory environment. These large, finished units are then shipped to the site and hoisted into place by cranes.
This method is highly efficient for large-scale projects where speed is a priority. Factory-controlled conditions ensure higher quality standards and better weatherproofing compared to manual assembly.
- Faster installation times on-site.
- Reduced labor costs due to factory automation.
- Superior quality control for seals and gaskets.
Semi-unitized Systems
A semi-unitized system acts as a hybrid, combining elements of both previous methods. Typically, the framing members are installed first, and then pre-assembled glass units are attached to the structure.
This approach provides a balance between the structural precision of factory-made units and the design flexibility of field-assembled frames. It is often used when a project requires a specific look that standard unitized systems cannot easily achieve.
| System Type | Assembly Location | Installation Speed | Best For |
|---|---|---|---|
| Stick-built | On-site | Slow | Complex designs |
| Unitized | Factory | Fast | High-rise buildings |
| Semi-unitized | Hybrid | Moderate | Custom requirements |
Ultimately, the right curtain wall choice depends on your specific budget and timeline. By understanding these three primary methods, you can ensure your building envelope meets both performance and aesthetic goals.
Benefits of Using Curtain Walls
The adoption of a curtain wall system offers transformative benefits for contemporary building projects. These systems have become a staple in modern urban development due to their ability to balance form and function seamlessly.
Aesthetic Appeal
The most immediate impact of these systems is their striking visual presence. By utilizing expansive glass panels, architects can create sleek, transparent facades that reflect the surrounding skyline. This aesthetic choice turns a standard building into a landmark, enhancing the overall appeal of the urban landscape.
Energy Efficiency
Beyond beauty, a high-quality curtain wall contributes significantly to the sustainability of a structure. These systems maximize the entry of natural daylight, which reduces the reliance on artificial lighting during the day. Furthermore, advanced glazing options help regulate internal temperatures, lowering the energy required for climate control.
Structural Support
While these facades appear delicate, they are engineered for exceptional durability. The system is designed to be lightweight, ensuring that it does not place excessive stress on the building’s primary frame. It effectively manages wind loads and seismic forces, providing a robust barrier that protects the interior environment.
Versatility in Design
Architects value the curtain wall for its immense flexibility. It allows for the creation of unique, eye-catching shapes and complex geometric patterns that would be impossible with traditional masonry. This versatility ensures that every project can maintain a distinct identity while meeting modern performance standards.
| Benefit Category | Primary Advantage | Impact Level |
|---|---|---|
| Visual | Modern Aesthetics | High |
| Performance | Energy Efficiency | High |
| Engineering | Structural Support | Medium |
| Design | Architectural Versatility | High |
Challenges in Curtain Wall Design
Even the most advanced curtain wall system faces significant obstacles during the design and construction phases. While these structures offer stunning visual appeal, engineers must carefully navigate technical hurdles to ensure long-term safety and functionality. Addressing these issues early in the project lifecycle is essential for a successful outcome.
Wind Load Considerations
High-rise buildings are subjected to intense atmospheric forces that require precise structural calculations. A curtain wall system must be engineered to withstand extreme wind pressure, especially at higher elevations where gusts are more frequent and powerful. If the framing is not properly secured, the building envelope could suffer from structural fatigue or glass failure.
Thermal Performance Issues
Managing heat transfer is a critical priority for maintaining a comfortable indoor environment throughout the year. Without proper insulation, a curtain wall system can become a source of significant energy loss, leading to higher utility costs. Architects often use thermal breaks and high-performance glazing to minimize heat gain in the summer and heat loss during the winter months.
Installation Complications
The construction phase often presents unique logistical difficulties that can impact the final quality of the facade. Site access limitations, such as narrow urban streets or busy city centers, often complicate the delivery and lifting of large panels. Furthermore, achieving precision alignment is vital, as even minor errors during the installation of a curtain wall system can lead to water leaks or structural misalignment.
| Challenge Type | Primary Risk | Mitigation Strategy |
|---|---|---|
| Wind Load | Structural failure | Advanced wind tunnel testing |
| Thermal Loss | High energy bills | Use of thermal breaks |
| Installation | Water infiltration | Rigorous site inspections |
| Maintenance | Component degradation | Regular cleaning schedules |
The Role of Facade Engineering
Behind every stunning glass exterior lies a complex world of physics and technical planning known as facade engineering. This specialized field acts as the bridge between an architect’s creative vision and the structural reality of a building. By balancing aesthetics with performance, these experts ensure that a structure is not only beautiful but also safe and durable.
Importance in Building Performance
The primary goal of this discipline is to optimize how a building interacts with its environment. A well-engineered envelope manages heat gain, light transmission, and moisture control to keep occupants comfortable. High-performance facades are essential for reducing energy costs and extending the lifespan of the entire structure.
Professionals in this field focus on several critical performance metrics:
- Thermal insulation to prevent energy loss.
- Acoustic dampening to reduce external noise pollution.
- Structural integrity to withstand extreme weather conditions.
Collaboration with Architects
Architects often push the boundaries of design with unique shapes and materials. Facade engineering experts work closely with design teams to ensure these bold concepts remain functional. They provide the technical expertise needed to select the right materials that match the intended look while meeting strict performance requirements.
This partnership is vital for solving complex challenges early in the design phase. By integrating technical feedback during the initial sketches, teams can avoid costly changes later. Effective communication between these two groups is the secret to successful, iconic architecture.
Compliance with Building Codes
Safety is the most critical aspect of any construction project. Facade engineering professionals ensure that every design adheres to local and national building codes. These regulations protect the public by setting strict standards for fire resistance, structural load, and wind pressure.
Compliance is not just a legal requirement; it is a commitment to public safety. Experts conduct rigorous testing and simulations to verify that the building envelope will perform as expected under stress. By following these protocols, they ensure that every project meets the highest safety benchmarks in the industry.
Selecting the Right Building Envelope
Choosing an appropriate building envelope requires balancing aesthetic goals with functional performance. This outer layer acts as the primary barrier between the interior environment and the harsh external world. Making the right choice early in the design phase ensures the long-term success of your construction project.
Factors to Consider
Several variables influence the design of a high-performing exterior. Architects must first evaluate the local climate, as extreme temperatures or high humidity levels dictate specific material requirements. Budget constraints and the intended use of the building space also play a vital role in determining the complexity of the system.
“Architecture should speak of its time and place, but yearn for timelessness.”
Importance of Material Selection
The choice of materials, such as glass, metal, or composite panels, directly impacts the lifespan of the structure. Selecting durable components reduces the need for frequent repairs and maintenance over time. Proper Facade Engineering ensures that these materials work in harmony to protect the building’s structural integrity.
Impact on Energy Efficiency
A well-chosen building envelope serves as a powerful tool for lowering operational costs. By optimizing thermal performance, owners can significantly reduce the energy required for heating and cooling. Investing in high-quality systems today leads to substantial savings throughout the life of the structure.
Installation Techniques for Curtain Walls
Achieving a seamless building envelope starts long before the first panel is lifted into place. The successful implementation of a curtain wall system relies on a disciplined approach that balances engineering precision with logistical coordination.
Pre-Installation Planning
Before any materials arrive on-site, project managers must conduct thorough site surveys to verify structural tolerances. This phase involves mapping out the building’s grid lines and ensuring that the primary structure can support the weight of the facade components. Careful planning prevents costly delays and ensures that all anchoring points align perfectly with the building frame.
Safety protocols are also established during this stage to manage the movement of heavy materials. Teams coordinate crane access and storage areas to maintain a smooth workflow. By anticipating potential site constraints, contractors can mitigate risks before the actual assembly begins.
Fabrication Processes
Modern construction favors moving the assembly process into a controlled factory environment. By fabricating components off-site, manufacturers can maintain strict quality control standards that are difficult to achieve in the field. This approach significantly reduces the margin for error and ensures that every curtain wall system component meets exact specifications.
Precision in the factory is the foundation of performance on the building site. When components are manufactured under controlled conditions, the final assembly becomes a matter of logical execution rather than guesswork.
On-Site Assembly Methods
Once the prefabricated units reach the site, the focus shifts to efficient lifting and attachment. Specialized equipment, such as vacuum lifters and tower cranes, is used to hoist panels into position with extreme care. Workers then secure these units to the structural frame using adjustable anchors that allow for minor thermal movement.
The final step involves rigorous weatherproofing to ensure the curtain wall system remains airtight and watertight. Skilled technicians apply gaskets and sealants to bridge the gaps between panels, creating a continuous barrier against the elements. This systematic process ensures that the building envelope is both durable and aesthetically striking.
| Phase | Primary Focus | Key Benefit |
|---|---|---|
| Pre-Installation | Site Survey & Logistics | Risk Mitigation |
| Fabrication | Controlled Assembly | High Quality Control |
| On-Site | Lifting & Anchoring | Structural Integrity |
Maintenance of Curtain Wall Systems
A well-maintained building envelope serves as the primary defense for any modern property. By staying ahead of minor wear and tear, owners can protect their investment and ensure the safety of occupants. Consistent care prevents small issues from turning into expensive structural failures.
Regular Inspection Routines
Property managers should establish a bi-annual inspection schedule to monitor the health of the facade. These checks focus on identifying loose fasteners, damaged seals, or signs of water infiltration. Proactive monitoring is the most effective way to catch problems early.
- Inspect all exterior gaskets for signs of cracking or shrinkage.
- Check glass panels for stress fractures or thermal breakage.
- Verify that all weep holes remain clear of debris to allow proper drainage.
Common Repair Needs
Even the most robust Building Envelope requires occasional repairs to maintain peak performance. Over time, environmental exposure causes gaskets to lose their elasticity, which compromises the weatherproofing seal. Replacing these components promptly prevents moisture from entering the interior wall cavity.
Cleaning the exterior surface is another vital task that should not be overlooked. Removing pollutants and grime prevents chemical degradation of the metal frames and glass coatings. Keeping the surface clean ensures the facade retains its aesthetic appeal and structural integrity.
Long-term Durability Tips
To maximize the lifespan of your building envelope, focus on high-quality materials during any necessary repairs. Using compatible sealants and hardware ensures that the system continues to function as a unified assembly. Documenting every maintenance activity creates a valuable history that helps future technicians diagnose issues faster.
| Maintenance Task | Frequency | Primary Benefit |
|---|---|---|
| Visual Inspection | Every 6 Months | Early Issue Detection |
| Surface Cleaning | Annually | Prevents Corrosion |
| Gasket Replacement | Every 5-10 Years | Maintains Weatherproofing |
| Sealant Inspection | Every 3 Years | Prevents Water Leaks |
Future Trends in Curtain Wall Systems
We are entering an era where the exterior of a building does much more than just provide shelter. The modern curtain wall system is evolving from a static barrier into a dynamic component of building performance. Architects and engineers are now prioritizing long-term environmental impact alongside aesthetic beauty.
Sustainable Materials
The industry is shifting toward materials that significantly lower the carbon footprint of new projects. Designers are increasingly choosing recycled aluminum and low-carbon glass to meet strict green building standards. These sustainable choices ensure that the lifecycle of the building remains environmentally responsible from construction to demolition.
Advances in Technology
Digital innovation is fundamentally changing how we approach facade design. Through the use of 3D modeling and BIM software, teams can simulate structural performance with incredible precision before a single piece of metal is cut. Furthermore, automated manufacturing processes allow for tighter tolerances and reduced material waste during the fabrication of a complex curtain wall system.
Smart Facade Systems
The rise of smart technology allows buildings to react to their surroundings in real-time. These advanced systems can automatically adjust tinting or ventilation based on sunlight intensity and outdoor temperature. By optimizing internal conditions, these facades drastically reduce the energy required for heating and cooling.
| Feature | Traditional Systems | Smart Facade Systems |
|---|---|---|
| Energy Control | Static/Passive | Dynamic/Active |
| Material Sourcing | Standard Alloys | Recycled/Low-Carbon |
| Design Process | Manual Drafting | 3D/BIM Integration |
| Performance | Fixed Insulation | Real-time Adaptation |
As these technologies become more accessible, the curtain wall system will continue to serve as the primary interface between the interior environment and the outside world. Embracing these trends ensures that future structures remain both efficient and resilient.
Conclusion: The Significance of Curtain Walls in Modern Architecture
Modern architecture relies on the seamless integration of technology and design to shape our urban landscapes. Curtain walls represent the pinnacle of this evolution, acting as both the visual identity and the protective barrier for skyscrapers across the United States.
Mastering the complexities of the building envelope requires a deep commitment to precision. Professionals who prioritize facade engineering ensure that every glass panel and aluminum frame serves a specific purpose in climate control and structural integrity.
Core Takeaways for Architectural Success
Successful projects hinge on the careful balance of aesthetics and technical performance. By focusing on high-quality materials and rigorous installation standards, architects create structures that stand the test of time. This approach transforms simple office towers into landmarks of efficiency and style.
Building Better Cities Together
The path toward sustainable urban development involves constant innovation in how we enclose our spaces. Integrating advanced facade engineering allows designers to push boundaries while maintaining safety and comfort for occupants. Your dedication to understanding the building envelope helps pave the way for smarter, more resilient cities. We encourage you to apply these insights to your next project to achieve lasting architectural excellence.