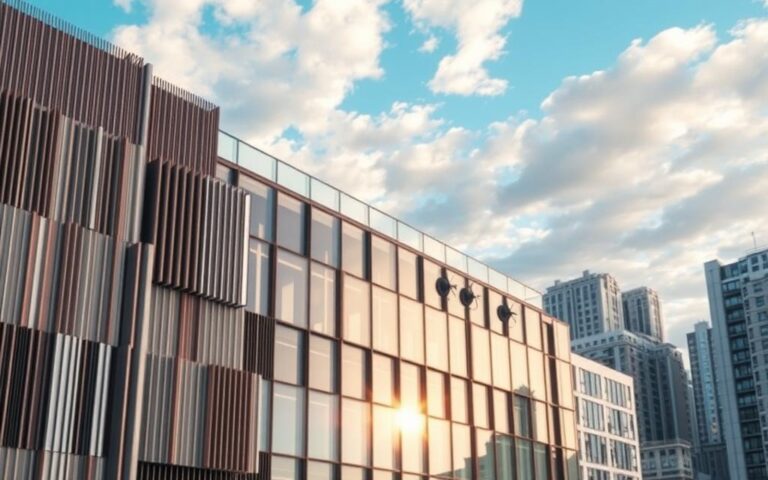
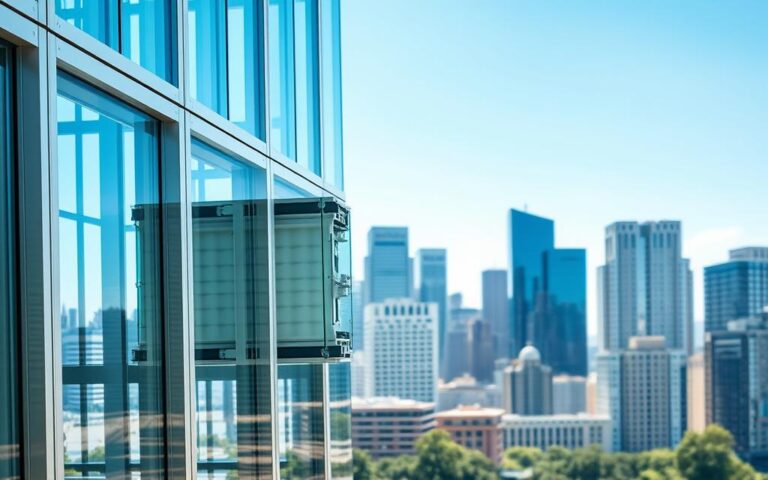
Modern architecture relies on innovative building envelopes to create stunning skylines. At the heart of this evolution is the structural glazing system, which allows architects to design seamless, transparent exteriors.
This method utilizes high-performance glass to create a smooth, uninterrupted surface. By removing visible metal frames, the design achieves a clean look that defines the contemporary facadia of many skyscrapers.
A primary component in this process is the curtain wall. This non-structural outer covering protects the interior from weather while supporting its own weight. When combined with advanced engineering, the curtain wall provides both beauty and safety.
Understanding these systems is vital for anyone interested in modern construction. These elements work together to ensure that a facadia remains durable while maximizing natural light. Using high-quality glass ensures that buildings meet both aesthetic goals and strict structural standards.
Key Takeaways
- Structural glazing creates seamless, frame-free building exteriors.
- The system relies on advanced engineering to maintain safety and durability.
- A curtain wall acts as a protective, non-load-bearing outer layer.
- Modern designs prioritize both visual appeal and high-performance energy efficiency.
- Proper integration of these components is essential for contemporary architectural integrity.
Understanding Structural Glazing
If you have ever admired a building that looks like a single, smooth sheet of glass, you are likely looking at structural glazing. This advanced method of construction has transformed the way architects approach modern building design. By moving away from traditional captured systems, designers can now create sleek, uninterrupted surfaces that define contemporary city skylines.
Definition of Structural Glazing
At its core, this technique involves attaching glass panels to a building’s primary structure using high-performance adhesives. Unlike traditional methods that rely on bulky metal pressure plates to hold the panes in place, this system hides the support mechanism behind the glass itself. This creates a clean, flush appearance that is highly sought after in modern commercial and residential projects.
The primary function of this system is to support the weight of the glass while resisting wind loads and thermal movement. Because the exterior framing is removed, the building envelope gains a sense of lightness and transparency. It is a sophisticated engineering feat that balances aesthetic beauty with rigorous safety standards.
Key Components of Structural Glazing
The success of these systems depends on the precise integration of several specialized materials. Because there are no mechanical fasteners on the outside, the bond between the glass and the frame must be incredibly strong and durable.
To ensure the safety and stability of the entire assembly, engineers rely on the following essential components:
- High-strength structural silicone: This acts as the primary adhesive, providing the necessary strength to hold the glass panels securely against the building frame.
- Specialized spacers: These maintain the correct gap between the glass and the frame, ensuring the silicone sealant can perform correctly under stress.
- Setting blocks: These small, durable supports help distribute the weight of the glass evenly to prevent breakage or shifting over time.
- Weather seals: These secondary barriers protect the structural bond from moisture and environmental degradation.
By combining these high-quality materials, structural glazing provides a robust solution for architects who want to push the boundaries of design. Every component plays a vital role in maintaining the integrity of the facade, ensuring that the building remains both beautiful and safe for years to come.
The Benefits of Structural Glazing
The implementation of structural glazing brings a unique blend of beauty and performance to modern buildings. Architects and developers often choose this method to elevate the visual impact of a project while ensuring high-level functionality. By removing bulky frames, these systems create a sleek, uninterrupted surface that defines contemporary design.
Aesthetic Appeal
One of the most striking features of this technology is the seamless, clean aesthetic it provides to building exteriors. Because the glass is held in place by structural silicone or specialized fasteners rather than heavy metal mullions, the facade appears as a continuous, monolithic plane. This minimalist approach allows for maximum transparency and natural light penetration.
Designers appreciate how this system integrates with various architectural styles, from corporate skyscrapers to luxury residential homes. The result is a sophisticated look that feels both light and expansive. Structural glazing effectively turns a building into a work of art that reflects its surroundings with clarity.
Energy Efficiency
Beyond its visual impact, this glazing method contributes to superior energy efficiency. By reducing thermal bridging, which is common in traditional framed systems, the building envelope maintains a more consistent internal temperature. This improvement in insulation performance helps lower heating and cooling costs significantly over time.
High-performance glass coatings often pair with these systems to further enhance thermal control. This combination ensures that the interior remains comfortable regardless of external weather conditions. Structural glazing is a smart choice for projects aiming for green building certifications or reduced carbon footprints.
Durability and Longevity
These systems are engineered to withstand environmental stressors over many decades of service. The materials used, including high-strength silicone and tempered or laminated glass, resist degradation from UV rays, wind loads, and moisture. This inherent resilience makes structural glazing a reliable long-term investment for property owners.
When properly installed and maintained, these facades remain stable and secure throughout their lifespan. Consider the following advantages that contribute to their lasting performance:
- Weather Resistance: Advanced sealants prevent water infiltration and air leakage.
- Structural Integrity: Engineered components handle extreme wind pressures and seismic activity.
- Low Maintenance: The smooth surface prevents dirt accumulation, keeping the building looking new.
- Longevity: High-quality materials ensure the system remains functional for 30 years or more.
“The integration of advanced glass systems is not just about appearance; it is about creating a high-performance envelope that stands the test of time.”
Types of Structural Glazing Systems
Architects and engineers rely on a variety of methods to secure glass panels to building frames. Each approach offers distinct advantages regarding aesthetics, installation speed, and structural integrity. Regardless of the chosen method, the application of high-quality silicone glazing remains essential to ensure a weather-tight seal and long-term performance for every Curtain Wall assembly.
Spider Glass Systems
Spider glass systems are a popular choice for creating expansive, transparent facades. These systems utilize point-fixed hardware, often shaped like a spider, to attach glass panels to a support structure. This design minimizes the visibility of metal components, allowing the glass to appear as a seamless, floating surface.
“The beauty of modern architecture lies in the ability to blur the lines between the interior and the exterior through transparent, structural innovation.”
Unitized Curtain Wall Systems
Unitized systems are highly favored for large-scale commercial projects due to their efficiency. These systems are pre-assembled in a factory under controlled conditions before being shipped to the site. This process ensures higher quality control and significantly reduces the time required for on-site installation.
Stick-Built Systems
Stick-built systems involve assembling the frame and glass components directly on the building site. While this method requires more labor, it offers greater flexibility for complex or irregular building geometries. Skilled installers must carefully apply silicone glazing during the assembly process to maintain the building’s thermal and moisture barriers.
| System Type | Assembly Location | Primary Benefit |
|---|---|---|
| Spider Glass | On-site | Maximum Transparency |
| Unitized Curtain Wall | Factory | Fast Installation |
| Stick-Built | On-site | Design Flexibility |
The Role of Curtain Walls in Structural Glazing
A curtain wall acts as a lightweight outer skin that shields a building from harsh weather conditions. Unlike load-bearing walls, this system does not carry the weight of the structure itself. Instead, it hangs from the building frame like a protective curtain.
Definition of Curtain Walls
Engineers design these systems to be highly flexible, allowing them to accommodate building sway and thermal expansion. Because the curtain wall is not part of the structural skeleton, it can move independently during high winds or temperature shifts. This movement prevents cracks and ensures the building remains sealed against moisture and air infiltration.
The system creates a continuous, aesthetic facade that defines the modern look of city skylines. By separating the interior environment from the exterior climate, it provides a stable atmosphere for occupants. This engineering precision is what makes the curtain wall a staple in contemporary high-rise construction.
Advantages of Curtain Walls
One of the primary benefits of this system is the significant increase in natural light penetration. By utilizing large glass panels, architects can brighten interior spaces, which reduces the need for artificial lighting during the day. This natural illumination creates a more pleasant and productive environment for everyone inside.
Beyond aesthetics, these systems offer superior occupant comfort through advanced thermal control. They help maintain consistent indoor temperatures, which lowers energy consumption throughout the year. The following table highlights the key characteristics of these systems compared to traditional wall methods.
| Feature | Curtain Wall | Traditional Wall | Performance Impact |
|---|---|---|---|
| Weight | Lightweight | Heavy | Reduced structural load |
| Installation | Off-site assembly | On-site masonry | Faster project timeline |
| Thermal Control | High efficiency | Moderate | Lower utility costs |
Ultimately, the curtain wall remains a vital component for modern building envelopes. It successfully balances the need for structural safety with the desire for open, light-filled spaces.
Facades and Their Interaction with Structural Glazing
Every modern structure relies on its outer skin to define both its character and its performance. This outer layer, often referred to as the facadia, acts as the primary interface between the interior environment and the outside world. By managing this boundary, architects can create spaces that feel open while remaining protected from harsh weather conditions.
Understanding Facades
A facade is much more than just the exterior wall of a building. It serves as a sophisticated barrier that regulates light, heat, and air movement. When integrated with advanced glazing techniques, the facade becomes a dynamic component of the building’s overall health.
The primary functions of a high-quality facade include:
- Thermal regulation to keep interior temperatures stable.
- Acoustic insulation to block out urban noise.
- Weather protection against rain, wind, and UV radiation.
- Visual aesthetics that define the building’s architectural style.
The Impact of Facades on Building Design
The design of a glass facade significantly influences the visual identity of a structure. Architects often use transparency to blur the lines between indoor and outdoor spaces, creating a sense of limitless connection. However, this aesthetic choice must be balanced with the practical requirements of energy efficiency and structural safety.
A well-engineered glass facade allows natural light to flood the interior, which reduces the need for artificial lighting during the day. This approach not only lowers energy costs but also improves the well-being of the building’s occupants. By carefully selecting the right materials, designers can ensure that the facadia remains both beautiful and highly functional for many years.
Ultimately, the interaction between structural glazing and the building envelope is a delicate dance. It requires a deep understanding of how materials react to environmental stress. When executed correctly, this synergy results in buildings that are as durable as they are visually striking.
Materials Used in Structural Glazing
Every stunning glass facade begins with a careful selection of high-quality materials. Architects and engineers must balance visual transparency with the structural demands of modern building codes. Choosing the right components ensures that the final structure remains safe, durable, and energy-efficient over its entire lifespan.
Common Glass Types
The primary material in any installation is the glass itself. Designers typically select specific varieties based on the load-bearing requirements and safety regulations of the project. Tempered glass is a popular choice because it offers high strength and breaks into small, safe pieces if damaged.
For projects requiring extra security or sound insulation, laminated glass is often preferred. This type consists of two or more layers bonded together with a plastic interlayer. Heat-strengthened glass provides another reliable option, offering a middle ground between standard annealed and fully tempered varieties. These options ensure that every glass facade meets rigorous safety standards.
Frame and Support Materials
While the panels provide the view, the underlying support system provides the rigidity. Aluminum extrusions are widely used due to their lightweight nature and resistance to corrosion. These frames are engineered to hold the weight of the glass while allowing for thermal expansion and contraction.
Stainless steel components are also essential for high-performance systems. These parts provide the necessary strength for spider fittings and tension cables. Using high-grade materials ensures that the entire assembly remains stable under wind loads and environmental stress. Proper material selection is the most critical step in achieving a long-lasting and safe architectural finish.
Application of Structural Glazing in Modern Architecture
From towering city skyscrapers to private luxury homes, structural glazing is redefining how we experience interior spaces. This architectural approach removes bulky frames, allowing for uninterrupted views and a sense of openness that was previously impossible to achieve. By blending engineering precision with artistic vision, designers create structures that feel light, airy, and connected to the surrounding environment.
Commercial Buildings
In the corporate sector, the demand for transparency and natural light has never been higher. Large-scale office towers utilize these systems to create expansive, light-filled lobbies that welcome visitors and project a modern brand image. The Facadia design approach is particularly effective here, as it adapts to the specific structural needs of high-rise buildings while maintaining a sleek, professional aesthetic.
Beyond the lobby, these glass systems help regulate internal environments by maximizing daylight penetration. This reduces the need for artificial lighting during the day, which is a significant energy-saving advantage for large corporations. When integrated correctly, these facades serve as a signature element of the building’s identity.
Residential Projects
Residential architecture has embraced this trend to bring the beauty of the outdoors inside. High-end apartments and custom homes now feature floor-to-ceiling glass walls that transform living rooms into panoramic viewing platforms. Using the Facadia method, architects can ensure that these large glass panels remain secure and weather-resistant without sacrificing the clean lines that homeowners desire.
Modern urban living often requires a balance between privacy and openness. Structural glazing allows for creative solutions that prioritize both form and function, such as:
- Smart glass technology that tints automatically based on sunlight intensity.
- Acoustic glazing to minimize noise in busy city centers.
- Seamless transitions between indoor living areas and outdoor balconies.
These design choices reflect a growing trend toward wellness-focused architecture. By prioritizing natural light and expansive views, structural glazing creates living environments that improve the daily quality of life for residents. It is clear that this technology will continue to shape the future of urban development for years to come.
Installation of Structural Glazing
The success of any high-end glass facade depends heavily on the precision of the installation team. When working with structural glazing, even the smallest error can compromise the safety and performance of the entire building envelope. Contractors must follow strict guidelines to ensure that every component fits perfectly.
Professional Installation Process
A successful project begins with a clean and stable substrate. Technicians must verify that all structural supports are level and free of debris before any glass panels are mounted. Following a systematic approach helps maintain the integrity of the system throughout the build.
- Verification of structural alignment and support brackets.
- Careful placement of glass panels using specialized lifting equipment.
- Application of weather-resistant seals to protect the interior environment.
Importance of Quality Control
Rigorous quality control is the final barrier against potential leaks and structural failure. One of the most critical aspects of this phase is the precise application of silicone glazing. This material acts as the primary bond, allowing the glass to withstand wind loads and thermal expansion without losing its seal.
Consistency is key when applying these adhesives. If the sealant is applied unevenly, it may lead to gaps that allow moisture to penetrate the building. By adhering to industry-standard protocols, contractors ensure that the structural glazing remains safe and aesthetically pleasing for many years. Proper use of silicone glazing techniques ultimately saves time and money by reducing the need for future repairs.
Maintenance and Care for Structural Glazing
Structural glazing systems offer stunning aesthetics, but they demand consistent care to remain safe and functional. While these glass facades are designed for durability, environmental factors and natural wear can impact their performance over time. Establishing a routine maintenance plan is the best way to protect your investment and ensure long-term safety.
Regular Inspection Practices
A proactive inspection schedule is essential for identifying potential issues before they escalate into costly repairs. Professionals should examine the system at least twice a year to check for signs of seal degradation. Attention to detail is critical when evaluating the condition of the silicone glazing, as any gaps or cracks can compromise the weatherproofing of the entire building envelope.
During these inspections, technicians must also verify the integrity of all mechanical fasteners and support brackets. If you notice any movement or unusual vibrations in the glass panels, it is vital to consult with a specialist immediately. Keeping a detailed log of these inspections helps track the health of your structural glazing system throughout its lifecycle.
“A building is a living entity that requires constant attention; neglecting the facade is the fastest way to invite structural failure and aesthetic decline.”
Cleaning and Upkeep Tips
Maintaining a clear and pristine appearance requires more than just a simple wash. Use mild, non-abrasive cleaning agents to prevent scratching the glass surface or damaging the delicate silicone glazing seals. Always rinse the glass thoroughly with clean water to remove any chemical residue that might cause long-term staining.
Beyond the glass itself, you must keep the surrounding structural components free from debris and corrosive buildup. Regular maintenance prevents the accumulation of dirt in the joints, which can trap moisture and lead to premature material fatigue. Following a structured maintenance schedule ensures your structural glazing remains a highlight of your property.
| Task | Frequency | Primary Goal |
|---|---|---|
| Visual Seal Inspection | Every 6 Months | Detect Cracks |
| Glass Surface Cleaning | Quarterly | Maintain Clarity |
| Fastener Tightening | Annually | Ensure Stability |
| Joint Debris Removal | Bi-Annually | Prevent Corrosion |
Future Trends in Structural Glazing
The evolution of building envelopes points toward a smarter and more efficient horizon. Architects now prioritize high-performance systems that adapt to changing environmental conditions while maintaining a sleek glass facade.
Innovations in Glass Technology
New developments in electrochromic glass allow windows to tint automatically based on sunlight intensity. Companies like View Inc. lead this charge by creating surfaces that reduce glare and heat gain. These breakthroughs ensure that every modern glass facade provides superior comfort for occupants without sacrificing natural light.
Sustainability Considerations
Green building standards push the industry toward carbon-neutral materials and better thermal insulation. Designers now select low-emissivity coatings that minimize energy waste in large commercial towers. Integrating these eco-friendly practices into a glass facade helps projects meet strict environmental certifications. Reach out to your local architectural firm to explore how these cutting-edge glazing solutions can elevate your next building project.