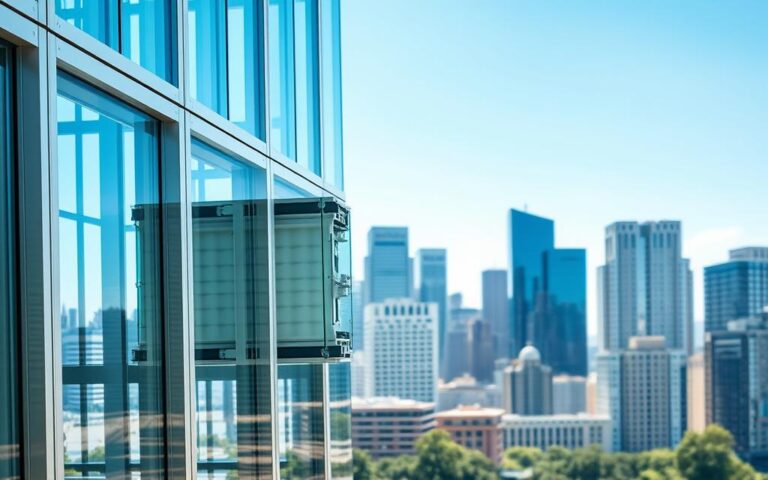
When you look at the sleek exterior of a modern skyscraper, you are likely seeing a complex Curtain Wall system in action. At the heart of this assembly lies a vital horizontal member known as a transom.
This component acts as a bridge between vertical supports, providing the necessary framework to hold glass panels securely in place. Without this piece, the entire structure would lack the stability required to withstand wind loads and environmental pressure.
Beyond its structural duty, the transom plays a key role in defining the visual rhythm of a building. It creates clean, horizontal lines that guide the eye and bring balance to the overall design of the Curtain Wall. By integrating these elements, architects ensure that a building remains both physically sound and aesthetically pleasing.
Key Takeaways
- A transom is a horizontal structural member used in building envelopes.
- It provides essential support for glass panels and exterior cladding.
- These components are critical for maintaining structural integrity against wind.
- They help establish a consistent visual rhythm across the building facade.
- Proper installation ensures the long-term performance of the entire assembly.
Understanding Curtain Walls and Their Components
A curtain wall system acts as the primary shield for many of today’s most iconic skyscrapers. Unlike traditional load-bearing walls, this outer covering does not carry the weight of the building structure. Instead, it hangs from the floor slabs, providing a lightweight and efficient barrier against the elements.
What is a Curtain Wall?
At its core, a curtain wall is a non-structural outer skin designed to keep weather out and comfort in. By separating the interior environment from the harsh external climate, it allows architects to create expansive, light-filled spaces. These systems are essential for modern high-rise construction in the United States, where energy efficiency and durability are top priorities.
Key Materials Used in Curtain Walls
The performance of these systems depends heavily on the quality of the materials selected. High-performance facade framing is usually crafted from aluminum due to its strength-to-weight ratio and resistance to corrosion. When paired with advanced glass technology, these components ensure that the building envelope remains stable over time.
The following table outlines common materials used in these assemblies:
| Material | Primary Benefit | Application |
|---|---|---|
| Aluminum | Lightweight & Durable | Main Frame Structure |
| Tempered Glass | High Impact Resistance | Vision Panels |
| Steel Inserts | Structural Reinforcement | Heavy Load Points |
| Silicone Sealants | Weatherproofing | Joint Sealing |
Importance of Design in Curtain Walls
Thoughtful design serves as the primary driver for successful building envelope performance. Utilizing Facadia solutions allows architects to integrate complex geometry with standard facade framing seamlessly. This approach ensures that every project maintains aesthetic consistency while meeting strict safety standards.
When designers prioritize the integration of these components, they create structures that are both beautiful and resilient. Proper planning helps avoid common issues like water infiltration or thermal bridging. Ultimately, a well-designed Facadia system enhances the long-term value of any commercial property.
What is a Transom?
A transom is a fundamental element that bridges the gap between functionality and design in modern building envelopes. It acts as a horizontal crossbar that separates a door or window from the glass panel positioned directly above it.
By providing a clear division, this component helps manage light and airflow within a space. It is a critical piece of facade framing that ensures structural integrity while maintaining a clean, architectural look.
Definition and Purpose of a Transom
At its core, the primary purpose of a transom is to provide a transition point between different architectural sections. It allows architects to incorporate additional glass or ventilation panels without compromising the strength of the door or window frame below.
This design choice is particularly useful in tall entryways where a standard door height would leave an awkward gap. By installing a transom, designers can fill that space with functional or decorative glass, effectively balancing the proportions of the building.
Historical Context of Transoms
The use of these horizontal bars dates back centuries, long before the rise of modern glass curtain walls. Originally, transoms were constructed from heavy masonry or wood to support the weight of the wall above a door opening.
As construction techniques evolved, the transition from stone to metal allowed for much thinner profiles. Today, the integration of the transom into facade framing reflects a shift toward lighter, more transparent building designs that prioritize natural light.
Common Designs for Transoms
Modern construction standards have led to a variety of design adaptations for these elements. Architects now choose from several styles to meet specific project requirements:
- Fixed Transoms: These are permanently sealed, often used to maximize natural light intake.
- Operable Transoms: These can be opened to improve ventilation, making them ideal for commercial lobbies.
- Decorative Transoms: These feature unique glass patterns or finishes to serve as a focal point for the building entrance.
Each design variation ensures that the transom remains a versatile tool for builders. Whether the goal is energy efficiency or aesthetic appeal, these components continue to play a vital role in contemporary architecture.
Functionality of Transoms in Curtain Walls
The functionality of a transom extends far beyond its basic appearance. These horizontal members act as the backbone for the glass panels within a Curtain Wall system. By bridging the gap between vertical mullions, they ensure the entire structure remains stable under various environmental pressures.
Structural Support Roles
A primary duty of the transom is to transfer wind loads and dead loads from the glass back to the main building frame. Without these horizontal supports, the glass would lack the necessary rigidity to withstand high-altitude wind gusts. This load distribution is essential for maintaining the integrity of the Facadia design over many years.
Engineers rely on these components to create a grid that holds heavy glazing units securely in place. By distributing weight evenly, the transom prevents glass deflection and potential seal failure. This structural precision is what keeps modern skyscrapers safe and durable.
Contribution to Aesthetic Appeal
Beyond engineering, these elements define the visual rhythm of a building. A well-placed transom creates clean, horizontal lines that guide the eye across the Curtain Wall. This intentional geometry provides a sense of order and professional polish to any architectural project.
Architects often use these horizontal profiles to break up large, monotonous glass surfaces. By adjusting the spacing, designers can manipulate the perceived scale of a Facadia system. This aesthetic flexibility allows for unique building identities that stand out in urban landscapes.
Integration with Other Facade Elements
Seamless integration is the hallmark of a high-quality building envelope. The transom must interface perfectly with vertical mullions, gaskets, and thermal breaks to ensure a weather-tight seal. When these parts work in harmony, the building achieves superior energy efficiency and moisture control.
| Function Type | Primary Benefit | Structural Impact | Visual Effect |
|---|---|---|---|
| Load Transfer | Stability | High | Minimal |
| Grid Alignment | Precision | Medium | High |
| Weather Sealing | Protection | Medium | Low |
Materials Used for Transoms
When designing a curtain wall, the choice of material for the transom significantly impacts long-term durability and structural performance. Architects must balance weight, weather resistance, and visual appeal to create a facade that stands the test of time. Selecting the right components ensures that the building envelope remains secure against environmental stressors.
Aluminum’s Role in Transom Construction
Aluminium has become the industry standard for framing because of its exceptional strength-to-weight ratio. This metal allows for slim profiles that do not compromise the structural integrity of the transom. Because it is lightweight, it reduces the overall load on the building frame while remaining highly resistant to corrosion.
Benefits of Using Glass with Transoms
Pairing high-performance glass with a sturdy transom frame is essential for maximizing natural light penetration. Modern glazing technologies allow these sections to act as light shelves, reflecting sunlight deeper into interior spaces. This integration helps reduce the need for artificial lighting, which significantly improves the energy efficiency of the entire structure.
Other Material Options for Transoms
While Aluminium is the most common choice, architects sometimes select alternative materials to meet specific environmental or aesthetic requirements. These options often provide unique benefits depending on the project scope:
- Steel: Offers superior structural strength for larger spans or heavy-duty applications.
- Thermally Broken Composites: Excellent for projects requiring high insulation values to prevent heat transfer.
- Wood-Clad Systems: Often chosen for high-end residential or boutique commercial projects to provide a warm, natural aesthetic.
Choosing the correct material for your transom requires a careful review of local climate conditions and building codes. By prioritizing quality materials, you ensure that your facade remains both functional and beautiful for decades.
Types of Transoms in Curtain Walls
Choosing the correct configuration for your project is essential for achieving the perfect balance of form and function. A well-designed transom acts as a critical structural bridge within a Curtain Wall system, ensuring that both glass panels and frame members remain secure under various environmental pressures.
Fixed and Operable Transoms
Most building designs utilize fixed units to maintain a sleek, uninterrupted appearance across the facade. These components provide maximum structural stability and are ideal for areas where natural ventilation is not required. However, when airflow is a priority, architects often integrate operable units that allow for controlled ventilation without compromising the integrity of the Curtain Wall.
Horizontal vs. Vertical Transoms
The orientation of these framing members significantly influences the visual rhythm of a building. Horizontal members are commonly used to emphasize the width of a structure, creating a sense of stability and groundedness. In contrast, vertical configurations draw the eye upward, which can make a building appear taller and more dynamic.
- Horizontal units: Best for wide, expansive views and emphasizing building length.
- Vertical units: Ideal for creating a soaring, modern aesthetic in high-rise designs.
- Hybrid systems: Combine both orientations to create unique geometric patterns on the facade.
Customizable Transom Designs
Modern architectural blueprints often demand bespoke solutions to meet complex structural or aesthetic requirements. Customizing your transom allows for unique shapes, specialized finishes, and integrated hardware that standard off-the-shelf products cannot provide. By working closely with manufacturers, designers can ensure that every Curtain Wall project meets its specific performance goals while maintaining a distinct visual identity.
Installation of Transoms in Curtain Walls
Achieving a high-performance curtain wall system requires extreme precision during the assembly phase. Every component must fit perfectly to ensure the building remains weather-tight and structurally sound over time.
Steps in the Installation Process
The assembly of a transom typically follows a structured sequence to ensure stability. Installers must first verify the layout and anchor points before securing the horizontal members to the vertical mullions.
- Preparation: Clearing the site and verifying all structural measurements.
- Alignment: Positioning the transom to ensure it is perfectly level with the facade grid.
- Fastening: Using high-grade bolts or clips to lock the piece into the frame.
- Sealing: Applying weather-resistant gaskets to prevent air and water infiltration.
Common Challenges During Installation
Even experienced teams face hurdles when working on complex facades. One frequent issue involves alignment errors, which can cause gaps that compromise the building envelope.
Thermal expansion also presents a significant challenge for any transom installation. If the metal components do not have enough room to expand and contract with temperature changes, the frame may buckle or crack.
Importance of Professional Installation
Hiring certified professionals is the best way to protect your investment. Experts understand the nuances of a curtain wall system and ensure that every connection meets strict safety standards.
Professional installers also guarantee compliance with local building codes, which is vital for passing inspections. Quality workmanship not only improves the safety of the structure but also extends the lifespan of the entire facade.
Thermal Performance of Transoms
A well-designed transom acts as a critical barrier against heat loss in modern commercial structures. By controlling the transfer of energy between the interior and exterior, these components play a vital role in maintaining a stable indoor climate. Engineers prioritize these elements to ensure the entire curtain wall system meets rigorous environmental standards.
Insulation Properties of Transoms
Modern frames often incorporate advanced thermal breaks to stop heat from moving through the metal. These breaks act as a separator, preventing the cold or heat from traveling directly through the frame material. High-quality insulation within the transom cavity further reduces the risk of condensation and frost buildup during winter months.
Energy Efficiency Considerations
The choice of materials significantly impacts how a curtain wall system handles temperature fluctuations. In warmer climates, reflective coatings and specialized glazing help keep the interior cool without overworking the air conditioning. Conversely, in colder regions, the transom must be engineered to retain heat, effectively lowering the building’s overall energy consumption.
Impact on Building Performance
Sustainable architecture relies on the cumulative performance of every facade component. When a transom is properly sealed and insulated, it contributes to a lower carbon footprint for the entire structure. This attention to detail ensures that the curtain wall system remains efficient throughout its lifespan, providing long-term value to building owners.
| Material Type | Thermal Conductivity | Energy Rating | Climate Suitability |
|---|---|---|---|
| Standard Aluminum | High | Low | Mild Only |
| Thermally Broken Aluminum | Low | High | All Climates |
| Reinforced Composite | Very Low | Excellent | Extreme Cold |
| Fiberglass Frame | Minimal | Superior | All Climates |
Transoms and Regulatory Standards
Compliance with local and national building codes remains the cornerstone of professional facade engineering. When integrating Facadia systems into a project, architects must ensure that every component meets rigorous legal benchmarks. These rules exist to protect the public and ensure that buildings stand the test of time.
Building Codes Related to Transoms
Building codes provide the minimum requirements for the design and construction of exterior walls. These standards often dictate the specific dimensions and materials allowed for facade framing to ensure structural stability. Designers must consult local authorities to verify that their transom configurations align with regional zoning and safety laws.
- Adherence to the International Building Code (IBC) for structural integrity.
- Verification of fire-resistance ratings for all exterior glazing components.
- Compliance with local seismic requirements in high-risk zones.
Safety Regulations Affecting Design
Safety is the primary driver behind the strict testing protocols for modern building envelopes. Transoms must be engineered to withstand significant wind loads and potential impacts, especially in high-rise structures. Rigorous testing ensures that these elements do not fail under extreme weather conditions or accidental contact.
Engineers typically perform laboratory simulations to validate the performance of the facade framing. These tests confirm that the assembly can handle pressure fluctuations without compromising the building’s seal. By following these protocols, professionals minimize liability and maximize occupant security.
Sustainability Standards for Facades
Modern construction is increasingly focused on reducing the environmental footprint of large-scale projects. New sustainability standards now influence how manufacturers develop Facadia components, pushing for higher thermal efficiency and recycled material content. These initiatives help buildings achieve prestigious certifications like LEED or WELL.
“Sustainable design is no longer an optional luxury; it is a fundamental requirement for the future of urban architecture.”
Manufacturers are responding by creating transoms that support better insulation and energy management. This shift ensures that the building envelope contributes positively to the overall energy performance of the structure. Sustainable practices are now essential for any competitive architectural firm.
Aesthetic Impact of Transoms
When designing a high-performance Facadia system, the visual impact of these horizontal members cannot be overstated. While they provide essential structural support, they also act as a canvas for architectural expression. By carefully selecting the profile and placement, designers can manipulate the perceived scale and rhythm of a building.
Enhancing Building Facades with Transoms
The horizontal lines created by a transom help to break up the monotony of large glass surfaces. This creates a sense of order and balance that is highly desirable in contemporary urban design. Strategic placement allows architects to emphasize the width of a structure or create a grid-like pattern that catches the light beautifully throughout the day.
Color and Finish Options for Aluminium Transoms
The choice of material finish plays a critical role in how the building interacts with its environment. Aluminium is the preferred choice for many designers because it offers incredible versatility in appearance. You can choose from a variety of high-quality finishes to match the overall aesthetic goals of your project:
- Anodized finishes: These provide a metallic, durable look that resists corrosion and weathering.
- Powder-coated surfaces: These allow for a vast spectrum of custom colors to match brand identities or specific design palettes.
- Matte or Gloss textures: These options help control light reflection and glare on the building exterior.
Transoms as a Design Focal Point
Architects often use the transom as a deliberate focal point to draw the eye and define the character of a Facadia system. By opting for contrasting colors or unique profiles, these elements can transform a standard exterior into a striking landmark. This level of customization ensures that the building stands out in a crowded urban landscape, proving that functional components can also be bold design statements. Using high-quality Aluminium ensures that these visual features remain vibrant and attractive for many years.
Innovations in Transom Technology
Innovations in engineering are transforming how we view the humble transom. As building requirements become more complex, the industry is shifting toward smarter, more responsive facade systems. These changes ensure that modern structures remain both functional and visually striking.
Smart Technology Integration
The latest designs now incorporate advanced sensors directly into the frame. These systems allow for automated ventilation, which adjusts the opening of a transom based on real-time indoor air quality and external weather conditions. By utilizing these smart controls, buildings can significantly reduce their reliance on mechanical HVAC systems.
- Real-time temperature monitoring.
- Automated moisture and humidity sensors.
- Seamless integration with building management software.
Advancements in Material Science
Recent breakthroughs in material science have changed the way we construct a transom. Engineers are now utilizing high-strength alloys and composite materials that allow for much thinner frame profiles without sacrificing structural integrity. These lighter components make installation easier while providing a cleaner, more minimalist aesthetic for the building exterior.
Furthermore, these new materials offer superior durability against harsh environmental factors. Sustainability is at the heart of these developments, as manufacturers focus on using recycled content that maintains high performance over decades of use.
Future Trends in Curtain Wall Design
The next generation of high-performance architecture will rely heavily on the versatility of the transom. We expect to see a rise in modular designs that allow for rapid assembly and easier maintenance. These trends point toward a future where every transom serves as an active participant in the building’s energy efficiency strategy.
Architects are increasingly prioritizing dynamic facades that adapt to the sun’s position throughout the day. By combining these innovative components with smart glass technology, the industry is setting a new standard for sustainable urban development.
Maintenance of Transoms in Curtain Walls
Protecting your investment starts with understanding how to properly maintain a transom within a curtain wall. A proactive approach ensures that these vital components continue to perform their structural and aesthetic roles effectively over time. By staying ahead of minor issues, you can avoid costly repairs and keep your building facade looking pristine.
Routine Maintenance Tips
Consistency is the key to preserving the integrity of your building exterior. You should establish a regular cleaning schedule to remove dirt, salt, and pollutants that can accumulate on the surface of a transom. Using mild detergents and soft cloths prevents scratching the finish, which is essential for maintaining the protective layer of the metal.
- Inspect all seals and gaskets every six months for signs of cracking or shrinkage.
- Clear any debris from drainage paths to prevent water buildup.
- Check that all fasteners remain tight and free from corrosion.
Identifying and Repairing Damage
Early detection of wear is vital for the health of your curtain wall. Look for visible gaps between the glass and the frame, or signs of moisture infiltration inside the building. If you notice peeling paint or oxidation on the aluminum, address these spots immediately to stop further degradation.
Small repairs, such as replacing a worn weather seal, can often be handled quickly. However, if you find structural cracks or significant frame deformation, it is highly recommended to consult with a professional. Attempting complex repairs without the right expertise can compromise the safety of the entire facade.
Long-Term Care for Longevity
Long-term care involves more than just fixing problems as they arise. It requires a commitment to periodic professional inspections to ensure that the transom components meet current safety standards. Investing in quality maintenance today will significantly extend the lifespan of your building envelope and protect your property value for years to come.
Real-Life Examples of Transoms in Famous Buildings
Architectural brilliance often relies on the subtle details that define a structure. Iconic buildings like the Seagram Building in New York City showcase how a well-placed transom integrates into a grand Curtain Wall design. These elements provide both structural integrity and a clean, modern look that stands the test of time.
Iconic Structures Featuring Curtain Walls
The Willis Tower in Chicago serves as a prime example of engineering excellence. Its facade utilizes a robust system where every transom supports the weight of glass panels while maintaining a sleek profile. This approach ensures the building remains a landmark of modern design.
Case Study: Modern Facade Designs
The Shard in London highlights the evolution of Facadia principles in contemporary skyscrapers. Designers used advanced framing to ensure the transom alignment creates a seamless visual flow across the entire exterior. This project proves that precision in component placement elevates the overall aesthetic of a high-rise.
Lessons Learned from Architectural Successes
Successful projects teach us that quality materials and careful planning are vital for long-term performance. Architects who prioritize the interaction between the Curtain Wall and the transom create safer, more efficient spaces. We encourage you to apply these insights to your next building project to achieve lasting beauty and functionality.