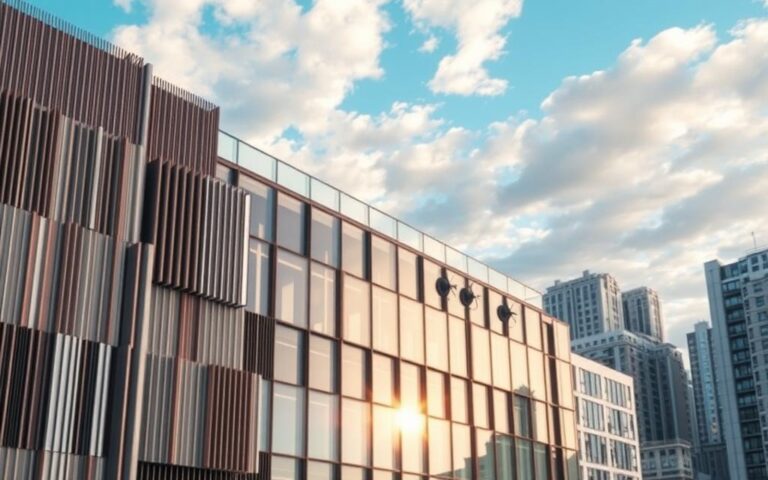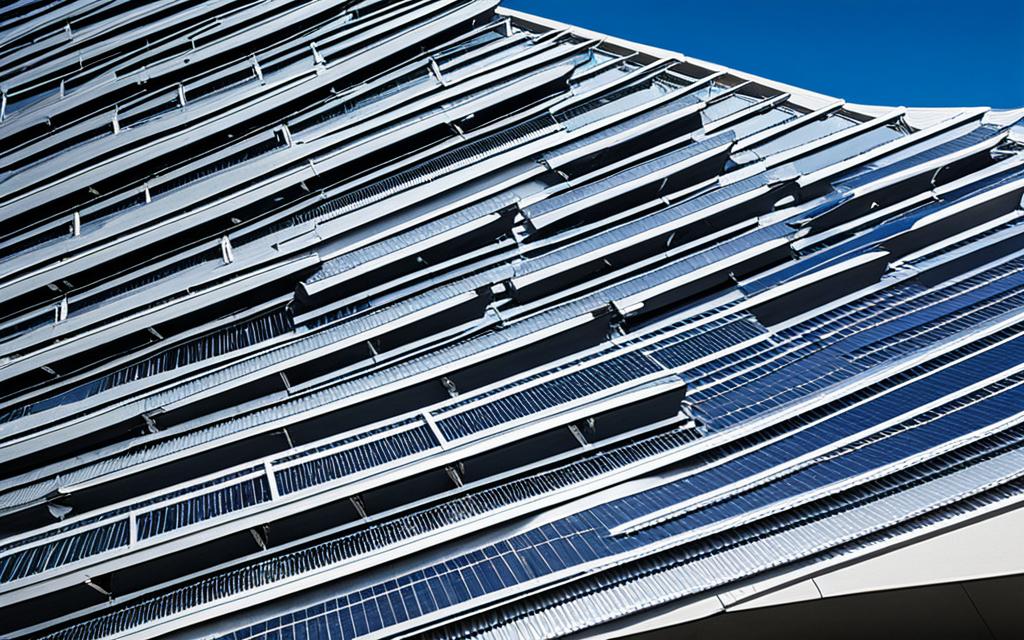
Welcome to our article on facade design for climate responsive architecture. In today’s world, sustainable architecture and energy-efficient buildings are gaining increasing importance. Facades play a vital role in creating comfortable and environmentally friendly spaces. They act as the interface between the interior and exterior of a building, shaping the overall aesthetic and contributing to its energy performance.
In this article, we will explore the concept of passive design strategies and green building principles in facade design. These strategies aim to minimize energy consumption and maximize the use of natural resources, resulting in greener and more sustainable buildings. By integrating these principles into facade design, architects and designers can create buildings that are not only visually stunning but also energy-efficient and environmentally responsible.
Throughout this article, we will delve into various aspects of facade design, including the role of facades in maintaining indoor comfort while responding to external environmental conditions. We will also discuss the incorporation of smart technologies in facades, such as adaptive systems and smart glazing, which enhance energy performance and occupant comfort.
Additionally, we will highlight case studies of pioneering energy-efficient building facades, including glass innovations by renowned company Saint-Gobain. We will explore how innovative facade solutions can significantly improve thermal comfort and energy efficiency in buildings. Moreover, we will discuss the importance of climate-responsive building materials and passive design strategies in achieving sustainable architecture.
Lastly, we will touch upon green building principles and the regulatory frameworks that influence energy-efficient design. We will also examine environmental performance metrics used to evaluate the sustainability and energy efficiency of building facades.
So, whether you are an architect, designer, or simply interested in sustainable architecture, this article will provide valuable insights into facade design for climate responsive architecture. Let’s dive into the world of energy-efficient buildings and discover how facade design plays a crucial role in creating a more sustainable future.
Understanding the Role of Facades in Sustainable Architecture
In sustainable architecture, the design and performance of facades play a crucial role in creating energy-efficient buildings that prioritize indoor comfort and maximize natural resources. Facades act as a vital interface between the interior and exterior environment, influencing the thermal conditions, air quality, and overall energy efficiency of a building.
The Interface Between Indoor Comfort and the Environment
One of the primary functions of facades in sustainable architecture is to maintain optimal indoor comfort while minimizing energy consumption. A well-designed facade acts as a barrier against external climatic conditions, insulating the interior and reducing the need for excessive heating or cooling. This approach not only enhances energy efficiency but also ensures a comfortable and healthy indoor environment for occupants.
By incorporating climate-responsive design principles into facade design, such as effective insulation, thermal mass, and ventilation strategies, sustainable architecture can create buildings that naturally adapt to their surroundings. This adaptive approach helps maintain steady internal temperatures, regulate humidity levels, and optimize air quality, promoting overall well-being and reducing energy usage.
Smart Facades: Adapting to External Conditions
Advancements in technology have given rise to smart facades that can intelligently respond to external conditions, further improving energy efficiency and occupant comfort. These facades employ sensors, actuators, and control systems to dynamically adjust their properties based on factors such as solar radiation, wind speed, and temperature.
Smart facades can selectively control the amount of sunlight and heat entering a building, reducing the reliance on artificial lighting and cooling systems. By automatically adjusting shading systems, reflective coatings, or switchable glazing, these facades optimize natural lighting and minimize energy loss, contributing to sustainable architecture and lowering energy costs.
Maximizing Natural Light and Minimizing Energy Loss
Sustainable architecture seeks to make effective use of natural resources, and fenestration design plays a pivotal role in achieving this goal. Well-designed facades can maximize the penetration of natural light into buildings, reducing the need for artificial lighting during the day.
By strategically placing windows, incorporating light-transmitting materials, and using shading devices, architects can create environments that promote productivity, enhance well-being, and minimize energy consumption. Additionally, effective insulation and air sealing techniques can minimize energy loss through the facade, ensuring that the building remains thermally efficient and comfortable throughout the year.
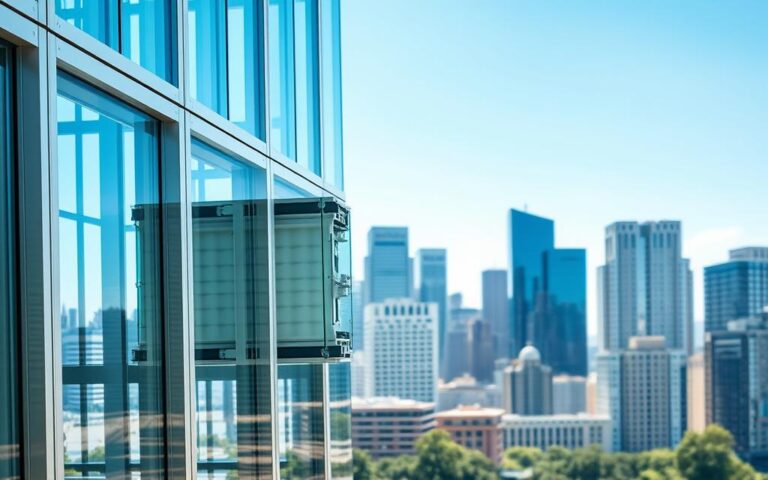
The image above illustrates an example of a smart facade in action, adapting to external conditions and optimizing energy efficiency.
In the next section, we will explore specific strategies and design considerations for creating climate-responsive facades in sustainable architecture.
Facade Design for Climate Responsive Architecture
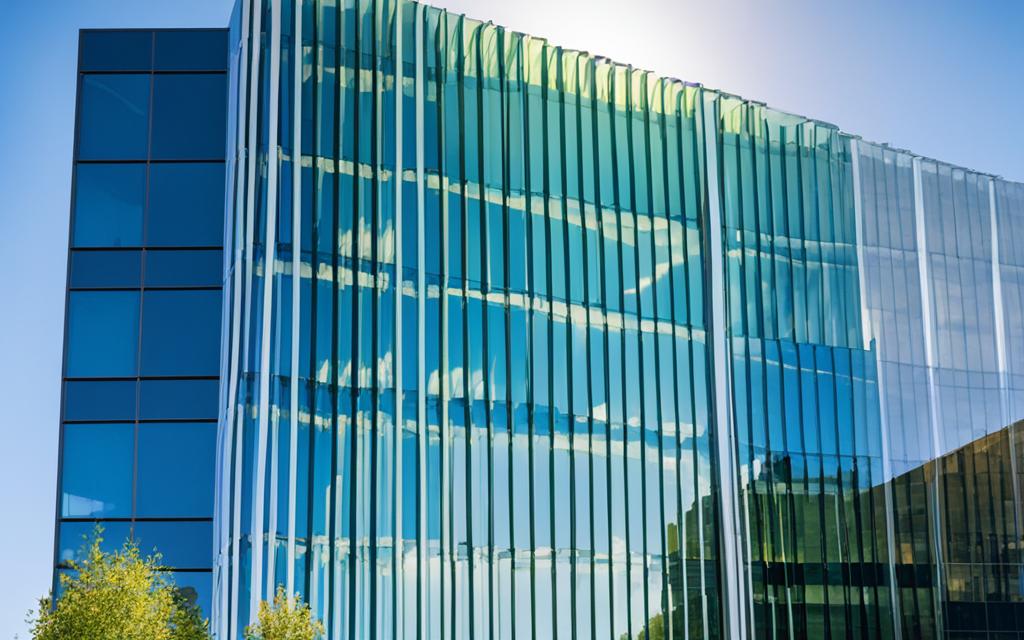
When it comes to creating climate-responsive architecture, facade design plays a crucial role in achieving optimal energy performance and resilience. By integrating smart glazing technologies and adaptive facades, architects and designers can enhance both the environmental sustainability and functionality of buildings.
Integrating Smart Glazing for Optimal Energy Performance
Smart glazing is a key component of climate-responsive facade design. By utilizing advanced glazing materials, such as electrochromic or thermochromic glass, architects can control solar heat gain and optimize daylighting. These technologies dynamically respond to external conditions, minimizing energy consumption for heating, cooling, and artificial lighting while providing occupants with a comfortable and visually pleasing indoor environment.
Energy performance is significantly improved by reducing the need for mechanical heating and cooling systems and maximizing the use of natural resources. The integration of smart glazing systems also contributes to resilience by minimizing the impact of external factors, such as extreme temperatures and intense sunlight, on the building’s energy consumption and occupants’ comfort levels.
Adaptive Facades: Technologies for Resilience
In addition to smart glazing, adaptive facades employ a wide range of innovative technologies to ensure buildings can respond and adapt to changing environmental conditions. These technologies include:
- Thermal insulation materials
- Dynamic shading systems
- Solar panels and photovoltaic glazing
- Automated ventilation and airflow management
- Multi-layered facades with adjustable components
By integrating these technologies into facade design, architects can create buildings that demonstrate a high level of energy performance and resilience. Adaptive facades allow for the optimization of natural resources, reduce reliance on mechanical systems, and provide a comfortable and adaptable indoor environment.
| Benefits of Integrating Smart Glazing and Adaptive Facades | Advantages | |
|---|---|---|
| Enhanced Energy Efficiency | – Reduction in heating and cooling needs | – Minimized reliance on artificial lighting |
| Improved Occupant Comfort | – Optimal temperature and daylight control | – Reduced glare and radiant temperature imbalances |
| Environmental Sustainability | – Reduced carbon footprint | – Efficient use of natural resources |
| Adaptability to Changing Conditions | – Responsive to weather and climate variations | – Flexibility in meeting occupant needs |
Integrating smart glazing and adaptive facades not only improves energy performance but also enhances the resilience of buildings, allowing them to withstand and respond to changing environmental conditions.
By combining these technologies, architects and designers can create sustainable buildings that prioritize energy efficiency, occupant comfort, and environmental stewardship. Facade design for climate-responsive architecture sets the stage for buildings that not only respond to their surroundings but also contribute positively to the world around them.
Green Building Envelopes and Their Environmental Impact
In sustainable architecture, green building envelopes play a crucial role in reducing the environmental impact of buildings. The design and construction of building envelopes using sustainable materials and strategies can significantly improve energy efficiency, decrease carbon footprint, and enhance overall environmental performance.
The concept of green building envelopes revolves around utilizing eco-friendly and energy-efficient materials in the construction process. These materials are carefully chosen for their ability to provide insulation, reduce heat transfer, and optimize energy consumption. By implementing sustainable design strategies, such as effective insulation, natural ventilation systems, and shading devices, green building envelopes contribute to the reduction of energy consumption and greenhouse gas emissions.
One of the key benefits of green building envelopes is their ability to enhance energy efficiency. By minimizing heat loss in the colder months and reducing heat gain during warmer periods, these envelopes help maintain comfortable indoor temperatures while minimizing the need for excessive heating or cooling. This not only reduces energy consumption but also contributes to significant cost savings in the long run.
In addition to energy efficiency, green building envelopes also have a positive impact on indoor air quality and human health. The use of sustainable materials, such as low-VOC paints and eco-friendly insulation, helps minimize the emission of harmful pollutants and improves the overall indoor air quality. This, in turn, creates a healthier and more comfortable living and working environment for building occupants.
Furthermore, green building envelopes contribute to the conservation of natural resources by utilizing recycled and renewable materials. This approach reduces the extraction and consumption of raw materials, minimizing the environmental footprint associated with the construction industry. By choosing sustainable materials for building envelopes, architects and designers can support the principles of sustainable architecture and contribute to a greener and more sustainable future.
Overall, the implementation of green building envelopes is an essential strategy for achieving sustainable architecture. By integrating eco-friendly materials and design strategies, these envelopes can greatly reduce the environmental impact of buildings, enhance energy efficiency, and improve the overall quality of the built environment.
Case Studies: Pioneering Energy-Efficient Building Facades
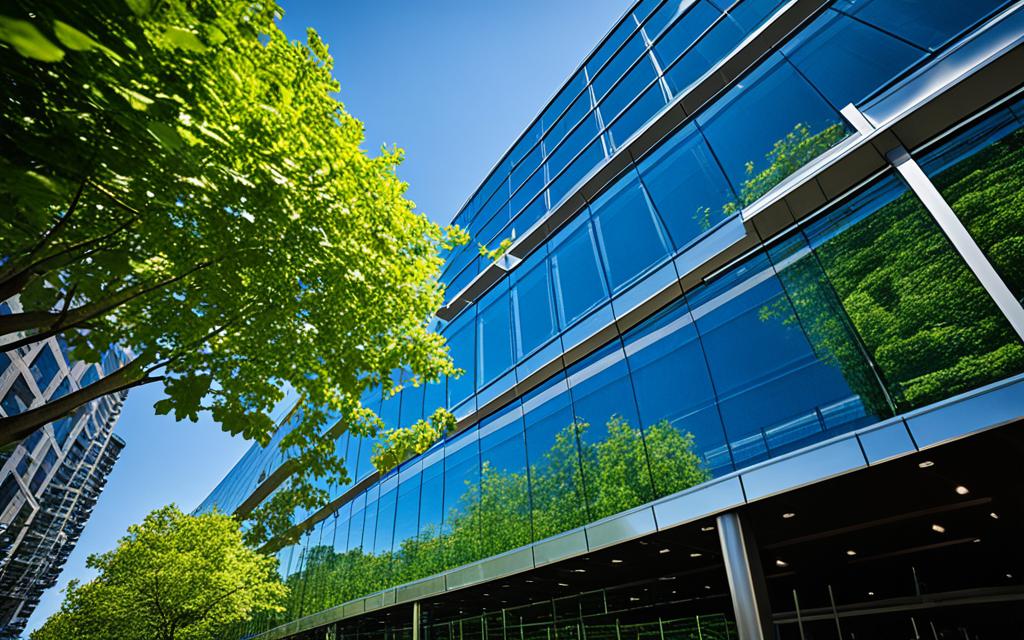
Section five explores case studies of pioneering energy-efficient building facades. By examining real-world examples, we can uncover the practical application and benefits of energy-efficient facade design.
Glass Innovations by Saint-Gobain and Their Climatic Advantages
A notable case study in energy-efficient building facades is the glass innovations by Saint-Gobain. The company has developed advanced glazing solutions that not only contribute to energy efficiency but also provide climatic advantages to building occupants.
One such innovation is their high-performance glass that helps regulate interior temperatures and reduce reliance on artificial heating and cooling systems. The glass incorporates technologies that limit heat gain during warmer months while allowing for ample natural light, therefore minimizing the need for excessive artificial lighting.
This innovative glass also contributes to the overall comfort of occupants, as it effectively reduces glare and provides enhanced acoustic insulation. By controlling both thermal and acoustic aspects, Saint-Gobain’s glass innovations create a more pleasant and productive indoor environment.
Self-Cleaning Glass: A Maintenance and Energy Saver
Another case study that demonstrates the benefits of energy-efficient building facades is the use of self-cleaning glass. This technology not only reduces maintenance costs but also improves energy efficiency in buildings.
Self-cleaning glass is coated with a specialized layer that harnesses the power of ultraviolet (UV) light and rainwater to break down organic dirt and prevent the adhesion of dirt particles. This self-cleaning mechanism eliminates the need for frequent manual cleaning, reducing water consumption and eliminating the use of chemical cleaning agents.
By improving the transparency and cleanliness of the glass, self-cleaning technology enhances natural daylighting, reducing the reliance on artificial lighting and improving energy efficiency. Additionally, the reduced maintenance requirements result in cost savings and minimize the environmental impact of cleaning processes.
Pioneering Energy-Efficient Building Facades: A Testament to Innovation
These case studies exemplify the advancements in energy-efficient building facades and their transformative impact on the built environment. The glass innovations by Saint-Gobain showcase the possibilities of integrating cutting-edge technologies to enhance energy efficiency and occupant comfort.
Similarly, the adoption of self-cleaning glass highlights the potential for sustainable and low-maintenance facade solutions that prioritize both environmental and economic considerations.
As architects, engineers, and designers continue to push the boundaries of facade design, these case studies serve as inspiration and evidence of the tangible benefits of energy-efficient building facades in creating sustainable and comfortable spaces.
Innovative Facade Solutions for Enhanced Thermal Comfort
When it comes to creating comfortable and energy-efficient buildings, innovative facade solutions play a crucial role. These solutions employ various design strategies and technologies to optimize energy performance while ensuring a comfortable indoor environment. By integrating thermal insulation, natural ventilation, and shading systems, these innovative facades can enhance thermal comfort and contribute to overall energy efficiency.
One key aspect of innovative facade solutions is thermal insulation. By effectively insulating the building envelope, these facades help maintain a stable indoor temperature, reducing the need for excessive heating or cooling. This not only improves thermal comfort but also minimizes energy consumption, resulting in significant energy savings.
Natural ventilation is another important element that innovative facades can incorporate. By incorporating strategically placed openings and airflow systems, these facades allow for the efficient circulation of fresh air, enhancing indoor air quality and reducing the reliance on mechanical ventilation systems. This not only improves thermal comfort but also promotes energy efficiency by reducing the energy consumption associated with mechanical ventilation.
Shading systems are also a key feature of innovative facade solutions. These systems help regulate the amount of sunlight entering the building, reducing excessive solar heat gain during hot seasons while allowing for ample natural light. By effectively managing solar radiation, these facades contribute to both thermal comfort and energy efficiency, reducing the need for artificial lighting and cooling.
Overall, innovative facade solutions offer a holistic approach to enhancing thermal comfort in buildings. By optimizing energy performance through thermal insulation, natural ventilation, and shading systems, these facades create comfortable indoor environments while promoting energy efficiency. With their ability to balance aesthetics and functionality, innovative facade solutions are revolutionizing the way we design and construct buildings, leading us towards a more sustainable future.
Climate-Responsive Building Materials and Their Role in Architecture
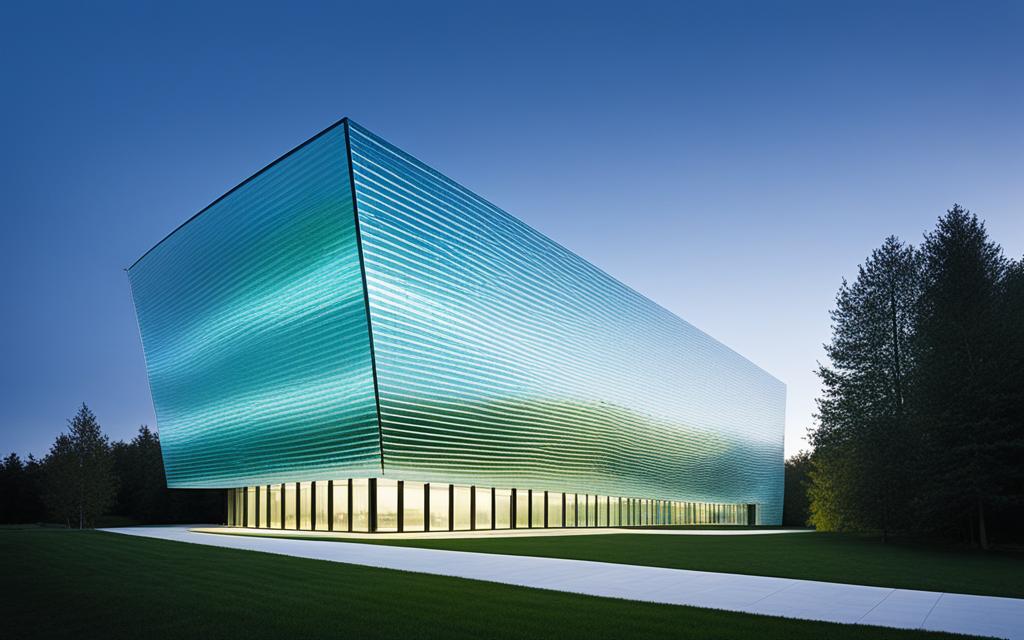
In sustainable architecture, the choice of building materials plays a crucial role in achieving energy efficiency and environmental sustainability. Climate-responsive building materials are specifically designed to adapt to local climate conditions, reducing the reliance on mechanical heating or cooling systems and minimizing the environmental impact of buildings.
These materials are carefully selected based on their thermal properties, durability, and ability to regulate temperature and humidity levels. By incorporating climate-responsive building materials into facade design, architects can create structures that seamlessly integrate with their surroundings and optimize energy performance.
“The use of climate-responsive building materials is a key aspect of sustainable architecture. By harnessing the natural elements and properties of these materials, we can achieve energy-efficient buildings that prioritize both occupant comfort and environmental preservation.”
One example of a climate-responsive building material is the use of advanced insulation systems. These materials, such as high-performance insulating concrete forms (ICFs) or straw bale insulation, provide excellent thermal resistance, reducing heat transfer and minimizing energy losses. Additionally, they can contribute to improved indoor air quality and noise reduction.
Another important aspect of climate-responsive building materials is their ability to effectively manage solar energy. Innovative technologies, such as solar-responsive glass or photovoltaic panels integrated into building facades, can harness solar radiation to generate electricity or control solar heat gain, contributing to energy efficiency and reducing the carbon footprint.
Furthermore, sustainable architecture emphasizes the use of renewable and eco-friendly materials, such as responsibly sourced timber, recycled metals, or bio-based composites. These materials help reduce the embodied carbon and environmental impact of buildings, ensuring long-term sustainability.
| Benefits of Climate-Responsive Building Materials |
|---|
| 1. Improved energy efficiency and reduced operational costs |
| 2. Enhanced thermal comfort and occupant well-being |
| 3. Reduced reliance on mechanical heating and cooling systems |
| 4. Reduced carbon footprint and environmental impact |
| 5. Integration with renewable energy systems |
By incorporating climate-responsive building materials into facade design and construction, architects and designers can create sustainable and energy-efficient buildings that prioritize the well-being of occupants and contribute to a greener future.
Passive Design Strategies for Energy Conservation in Buildings
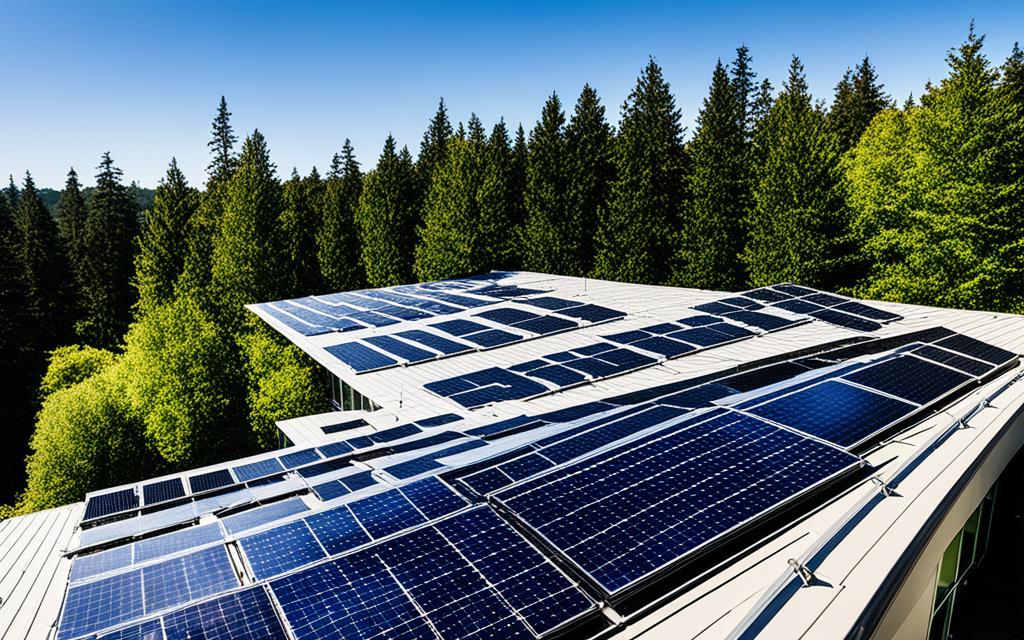
Incorporating passive design strategies is essential for energy conservation in buildings and plays a significant role in sustainable architecture. These strategies leverage natural resources and design principles to optimize energy efficiency without relying on active systems. By integrating passive design principles in facade design, architects and engineers can create sustainable and energy-efficient buildings that prioritize both occupant comfort and environmental responsibility.
One key passive design strategy is natural ventilation, which maximizes the use of fresh air and reduces reliance on mechanical ventilation systems. By incorporating features such as windows, vents, and operable facades, buildings can efficiently circulate air, remove heat, and maintain thermal comfort. This strategy not only reduces energy consumption but also promotes better indoor air quality.
Another important passive design strategy is thermal mass, which involves utilizing materials with high heat capacity to absorb, store, and release heat. Materials like concrete, stone, or adobe act as a heat sink during the day, absorbing excess heat, and release it during the night when the temperature drops. This process helps regulate and stabilize indoor temperatures, reducing the need for heating and cooling systems.
Furthermore, orientation is a passive design strategy that takes advantage of the building’s location and the sun’s path to optimize energy performance. By strategically positioning windows and designing shading devices, architects can control solar heat gain and minimize the need for artificial lighting. Proper orientation also enhances daylighting, which not only reduces energy consumption but also positively impacts occupant well-being by providing natural light.
In summary, passive design strategies form the foundation for energy conservation in buildings. By incorporating natural ventilation, thermal mass, and orientation into facade design, architects and engineers can achieve sustainable and energy-efficient buildings that prioritize occupant comfort and promote environmental responsibility.
Green Building Principles: Balancing Aesthetics and Functionality
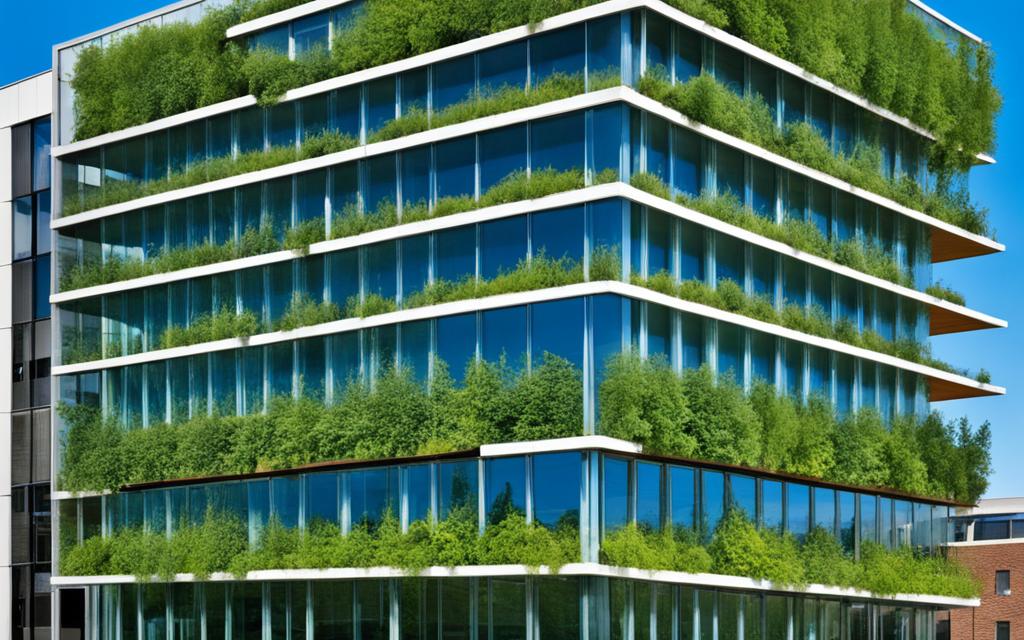
In the field of sustainable architecture, green building principles play a crucial role in achieving both aesthetics and functionality in facade design. This section delves into the integration of renewable energy sources with facade design, aiming to enhance energy performance and reduce reliance on fossil fuels. Additionally, the regulatory frameworks influencing energy-efficient design and promoting sustainable building practices are examined.
Incorporating Renewable Energy Sources with Facade Design
One of the key aspects of green building principles is the integration of renewable energy sources with facade design. By harnessing innovative technologies such as solar panels, wind turbines, and geothermal systems, buildings can generate their own renewable energy, reducing their carbon footprint and operating costs. Facades can be designed to accommodate these energy generation systems seamlessly, blending functionality with architectural aesthetics.
Aesthetically pleasing solar panels can be incorporated into facades, acting as both energy-generating elements and design features. These panels can be placed strategically to optimize sun exposure and maximize energy production. Similarly, wind turbines can be integrated into the design of facades, utilizing wind energy efficiently while adding an elegant touch to the building’s exterior.
Moreover, geothermal systems can be integrated within the facade design, utilizing the earth’s natural heat to provide a sustainable and efficient heating and cooling solution. Ground-source heat pumps can be embedded within the facade to harness geothermal energy, resulting in reduced energy consumption and carbon emissions.
Regulatory Frameworks Influencing Energy-Efficient Design
The importance of regulatory frameworks in driving energy-efficient design cannot be overstated. Governments and policymakers around the world have recognized the urgent need to prioritize sustainable building practices to mitigate the environmental impact of the built environment. As a result, various regulations and standards have been put in place to ensure energy efficiency in building facades.
These regulatory frameworks often focus on promoting the use of sustainable materials, implementing energy-efficient design strategies, and adhering to specific performance standards. They encompass guidelines for insulation, air tightness, thermal performance, and maximum energy consumption limits. Compliance with these regulations ensures that buildings meet certain environmental criteria and contribute to a greener future.
Architects, designers, and developers need to be well-versed in these regulatory frameworks, staying updated with the latest requirements to ensure their projects align with energy-efficient design principles. By following these guidelines, they can not only meet legal requirements but also create buildings that are more sustainable, cost-effective, and conscious of their carbon footprint.
Considering the integration of renewable energy sources with facade design and the influence of regulatory frameworks, architects and designers have the opportunity to strike the perfect balance between aesthetics and functionality. By incorporating cutting-edge technologies and adhering to energy-efficient design principles, green building principles can be seamlessly integrated into facade design, ultimately resulting in a more sustainable and visually appealing built environment.
Environmental Performance Metrics for Building Facades
When it comes to sustainable architecture and energy-efficient buildings, evaluating the environmental performance of building facades is crucial. Various environmental performance metrics and standards have been developed to assess the sustainability and energy efficiency of facades. These metrics help architects and designers make informed decisions and create high-performance building facades that prioritize both aesthetics and functionality.
One important metric used in evaluating the environmental performance of building facades is energy efficiency. This metric measures how effectively a facade minimizes energy consumption and reduces greenhouse gas emissions. By integrating energy-efficient materials, insulation, and glazing systems, architects can design facades that significantly reduce a building’s energy demands.
Another key metric is the use of sustainable materials. Building facades that incorporate renewable and eco-friendly materials contribute to the overall environmental performance of a building. Materials with high recycled content and low embodied energy help reduce the carbon footprint of facades while promoting resource conservation.
Additionally, the sustainable architecture industry relies on standards like LEED (Leadership in Energy and Environmental Design) and BREEAM (Building Research Establishment Environmental Assessment Method). These standards provide comprehensive evaluation frameworks for assessing the overall sustainability of building facades, including factors such as water efficiency, indoor environmental quality, and site sustainability. By adhering to these standards, architects and designers can ensure that their facades meet rigorous environmental performance criteria.