Integrating facade design with Building Information Modeling (BIM) is key to achieving precision and sustainability in architecture. BIM has revolutionized the way architects, engineers, and construction professionals collaborate and communicate in the design and construction of facades. By seamlessly integrating facade design with BIM, architects can benefit from enhanced modeling capabilities, improved collaboration, and efficient design decision-making.
In this article, we will explore the synergy between facade design and BIM and delve into the essential role of BIM in the evolution of digital technologies in architecture. We will also examine the impact of BIM on facade design technology, its transformative power in fostering collaboration and enhancing communication among stakeholders, and its advancements in energy efficiency modeling.
Additionally, we will discuss how BIM can facilitate the evaluation of energy performance in facade design, explore its pivotal role in the life-cycle management of architectural facades, and highlight its optimization strategies for sustainable facade design. We will also delve into the integration of innovative techniques and applications of BIM in designing extraordinary facades.
If you are interested in the intersection of architecture, technology, and sustainable design, this article will provide valuable insights into the integration of facade design with Building Information Modeling (BIM), driving innovation and excellence in contemporary architecture.
Understanding the Synergy between Facade Design and BIM
To fully grasp the integration of facade design with Building Information Modeling (BIM), it is essential to define BIM and explore its role in facade design. BIM is a powerful digital platform that enables architects, engineers, and construction professionals to collaborate seamlessly and efficiently throughout the design and construction process. By leveraging digital technologies and creating accurate 3D models, BIM enhances the accuracy, precision, and sustainability of facade design.
Defining Building Information Modeling and Its Role in Facade Design
Building Information Modeling, commonly referred to as BIM, is a collaborative process that integrates various aspects of a building project into a unified digital model. It allows professionals from different disciplines to work concurrently and share information seamlessly. In the context of facade design, BIM enables the creation of detailed 3D models that provide a holistic view of the facade’s performance, including its structural integrity, material composition, energy efficiency, and aesthetic qualities.
By utilizing BIM, architects and designers can simulate and evaluate different facade design options, analyze their impact on building performance, and make informed decisions that optimize sustainability and functionality. BIM’s ability to capture and organize vast amounts of data ensures that crucial information regarding the facade’s components, such as windows, insulation, and cladding, is readily accessible throughout the project lifecycle.
The Evolution of Digital Technologies in Architecture
Over the years, digital technologies have revolutionized the field of architecture, enabling architects and designers to explore innovative design possibilities. From computer-aided design (CAD) software to advanced parametric modeling tools, digital technologies have opened up new avenues for creative expression and problem-solving in facade design.
The integration of BIM into the architectural workflow has further amplified the capabilities of digital technologies, allowing for enhanced collaboration, increased accuracy, and better communication among project stakeholders. BIM facilitates the seamless exchange of information between architects, engineers, contractors, and manufacturers, ensuring that design intent is effectively translated into the final facade construction.
Furthermore, the synergy between digital technologies and facade design has led to advancements in performance analysis, energy modeling, and sustainability evaluations. By leveraging BIM and digital simulations, architects can optimize the performance of facades by analyzing factors such as solar heat gain, daylighting, and thermal insulation, resulting in more efficient, comfortable, and environmentally friendly buildings.
In summary, understanding the synergy between facade design and BIM necessitates a deep dive into both the definition and application of BIM in facade design. With BIM’s ability to create accurate 3D models, facilitate collaboration, and harness the power of digital technologies, the integration of facade design with BIM has become indispensable in achieving design excellence and sustainable architecture.
The Impact of BIM on Facade Design Technology
The implementation of Building Information Modeling (BIM) has revolutionized facade design technology, paving the way for improved precision, collaboration, and communication in architectural projects. BIM’s integration with facade design has brought about significant advancements in the industry, enhancing the design process and creating sustainable and energy-efficient facades.
One of the key impacts of BIM on facade design technology is the transformation of the design process itself. BIM enables architects and designers to create detailed 3D models of facades, allowing for better visualization and understanding of the architectural intent. The use of BIM also facilitates the integration of various systems, such as structural analyses and energy performance evaluations, to ensure the optimal performance of the facade.
“With BIM, we can seamlessly collaborate with stakeholders, such as engineers and contractors, throughout the design process. This collaborative approach improves decision-making and reduces errors, resulting in higher quality facades.” – Jane Adams, Architect
In addition to improved collaboration, BIM has enhanced communication among stakeholders involved in facade design projects. Through the use of BIM software, information can be shared in real-time, allowing for efficient coordination and addressing potential conflicts early in the design stage. This streamlined communication leads to smoother project execution and ensures that all parties are working towards a shared vision.
Beyond collaboration and communication, BIM has also contributed to the advancement of sustainability in facade design. The integration of BIM allows for the analysis of energy performance, material selection, and embodied carbon calculations. This enables architects and designers to make informed decisions that result in energy-efficient facades, reducing the environmental impact of buildings.
Overall, the impact of BIM on facade design technology is undeniable. It has revolutionized the design process, improved collaboration and communication, and advanced the sustainability of facades. As BIM continues to evolve, its integration with facade design will only strengthen, leading to more innovative and efficient solutions in the field of architecture.
| Key Impacts of BIM on Facade Design Technology |
|---|
| Transformation of the design process |
| Improved collaboration among stakeholders |
| Enhanced communication in facade design projects |
| Advancements in sustainability and energy efficiency |
The Transformative Power of BIM in Facade Design
BIM, short for Building Information Modeling, has the transformative power to revolutionize facade design. By integrating BIM into the design and construction process, architects and engineers can tap into its numerous capabilities that enhance collaboration, communication, and energy efficiency modeling.
Fostering Collaboration through BIM Integration
BIM integration fosters collaboration among construction stakeholders, including architects, engineers, contractors, and suppliers. By utilizing a shared digital platform, teams can work together more efficiently, exchange information seamlessly, and identify and resolve potential conflicts early in the design process.
Enhancing Communication Between Construction Stakeholders
Effective communication is crucial in facade design projects. BIM enables improved communication between construction stakeholders by providing a centralized platform for sharing design information, specifications, and documentation in real-time. This streamlined communication ensures that all parties are up-to-date and can make informed decisions collaboratively.
Advancements in Energy Efficiency Modeling
One of the significant advancements facilitated by BIM in facade design is energy efficiency modeling. BIM tools allow architects and engineers to simulate and analyze different design alternatives, incorporating factors such as building orientation, materials, and environmental conditions. This enables the creation of sustainable and energy-efficient facade designs that meet the evolving demands for eco-friendly buildings.
| BIM in Facade Design | Benefits |
|---|---|
| Collaboration | Streamlines communication and coordination among stakeholders, leading to enhanced project outcomes. |
| Efficiency | Reduces errors, conflicts, and rework through data sharing and visualization, resulting in time and cost savings. |
| Design Optimization | Enables iterative design processes and simulations, allowing for improved energy efficiency and performance evaluations. |
| Sustainability | Supports the integration of sustainable design principles, materials, and systems, leading to environmentally responsible buildings. |
Exploring Kinetic Architecture Through BIM
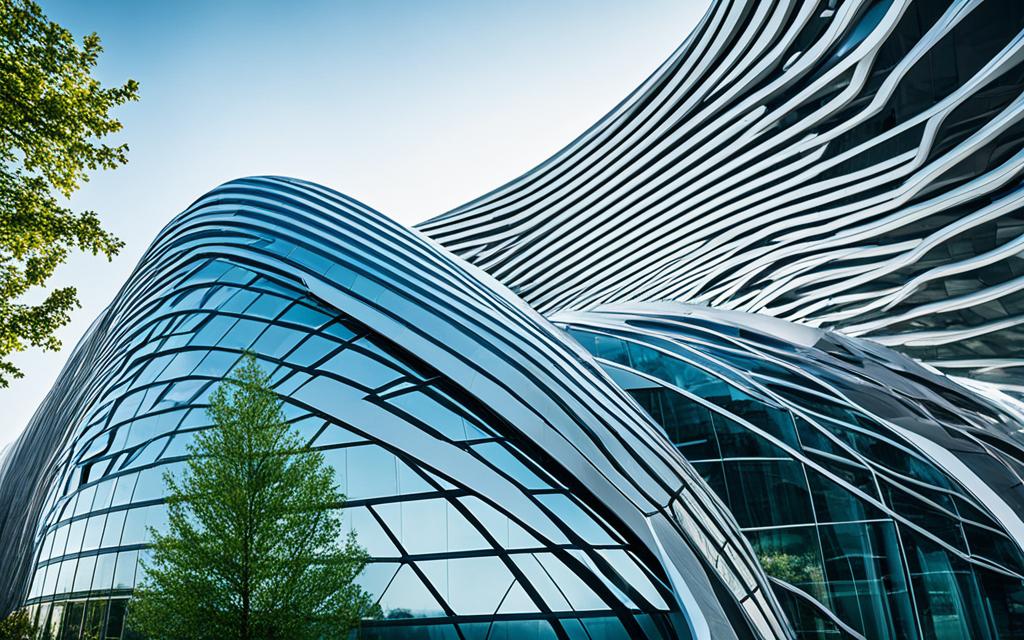
In the realm of architecture, the concept of kinetic architecture has gained significant attention for its ability to transform static buildings into dynamic and adaptable structures. Kinetic architecture involves buildings that can move, change shape, or adjust their physical properties to respond to environmental conditions or user needs. This intriguing field of design opens up a world of possibilities for creating innovative and interactive built environments.
When it comes to exploring the potential of kinetic architecture, the integration of Building Information Modeling (BIM) plays a crucial role. BIM is a digital platform that enables architects, engineers, and designers to create detailed 3D models of building elements, such as facades, and simulate their movement and behavior in virtual environments.
Case Study Analysis: The Shed’s Kinetic Facade
One notable example of kinetic architecture is The Shed, a cultural venue in New York City that features a remarkable kinetic facade. Designed by Diller Scofidio + Renfro in collaboration with Rockwell Group, The Shed showcases the potential of kinetic elements in transforming the building’s appearance and function.
The Shed’s facade is composed of a lattice-like structure that can expand and retract to create a flexible canopy. This dynamic feature allows the building to adapt to different performance requirements, providing a versatile space for various artistic and cultural events.
The integration of BIM in the design and construction of The Shed’s kinetic facade played a key role in realizing this innovative architectural concept. By utilizing BIM, the design team was able to accurately model and simulate the movement of the facade, optimizing its performance and ensuring seamless integration with the overall building design.
Parametric Design’s Role in Dynamic Facade Solutions
In addition to BIM, another crucial aspect of creating dynamic and transformative facade solutions in kinetic architecture is the application of parametric design. Parametric design involves the use of algorithms and computational tools to generate complex and highly customizable design solutions.
When applied to kinetic facade design, parametric design enables architects to create intricate and responsive systems that can adapt to changing environmental conditions and user requirements. By manipulating parameters such as material properties, geometry, and motion, designers can explore a wide range of possibilities and optimize the performance of kinetic facades.
The combination of BIM and parametric design in kinetic architecture empowers architects and designers to push the boundaries of traditional building design, creating structures that not only serve their functional purpose but also engage with their surroundings and users in a dynamic and interactive manner.
| Key Features of Kinetic Architecture with BIM Integration: | Benefits: |
|---|---|
| Flexibility and adaptability | Enhanced user experience |
| Improved performance optimization | Increased design freedom |
| Efficient collaboration and communication | Enhanced sustainability |
Facilitating Fast Energy Performance Evaluation with BIM
Building Information Modeling (BIM) is a game-changer when it comes to fast energy performance evaluation in facade design. By harnessing the power of BIM, architects and engineers can efficiently assess the energy performance of their designs, leading to more sustainable and environmentally-friendly building solutions.
One of the key advantages of using BIM for energy performance evaluation is the ability to simulate and analyze different design scenarios quickly and accurately. BIM software allows for the creation of detailed 3D models that incorporate all relevant data, including building materials, insulation properties, and HVAC systems. This comprehensive digital representation enables architects and engineers to evaluate the energy efficiency of their designs in a virtual environment before construction even begins.
Through advanced simulation tools and energy analysis plugins, BIM software can provide real-time feedback on energy consumption, thermal performance, and daylight utilization. This allows designers to identify potential energy-saving strategies and make informed decisions to optimize the energy performance of the facade.
Another advantage of BIM in energy performance evaluation is its ability to streamline the collaboration process among project stakeholders. With BIM, architects, engineers, and consultants can work collaboratively on a shared platform, exchanging valuable information and insights. This collaborative environment enhances communication, reduces errors, and accelerates the decision-making process, ultimately leading to faster and more efficient energy performance evaluations.
Furthermore, BIM software offers built-in data visualization capabilities that enable designers to present energy performance metrics in a clear and easy-to-understand format. This visual representation helps stakeholders grasp the impact of different design choices on energy efficiency and encourages a more informed and sustainable decision-making process.
In conclusion, BIM plays a crucial role in facilitating fast energy performance evaluation in facade design. By utilizing BIM software, architects and engineers can analyze energy efficiency, simulate design scenarios, and collaborate effectively, resulting in more sustainable and energy-efficient buildings. Embracing BIM in the evaluation process is a significant step towards achieving a greener and more environmentally-conscious construction industry.
Architectural Facades: The Pivotal Role of BIM Software
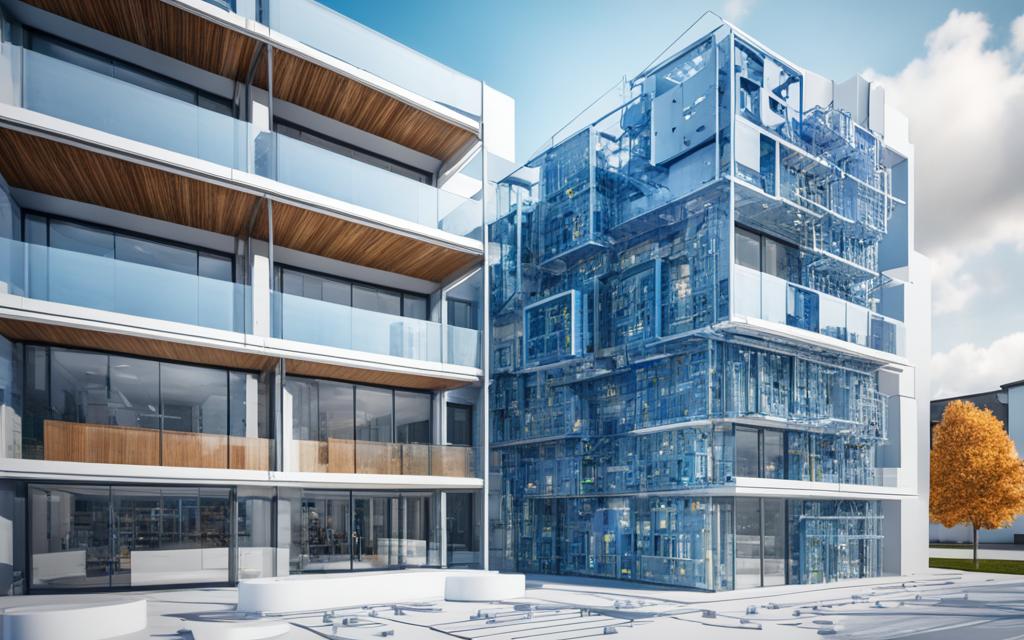
BIM software has become an indispensable tool in the design and management of architectural facades. With its advanced capabilities and features, BIM revolutionizes the way facades are conceived, constructed, and maintained throughout their life cycle. By integrating BIM software into facade design workflows, architects, engineers, and construction professionals can achieve enhanced facade modeling, streamlined collaboration, and efficient life-cycle management.
BIM’s Contribution to the Life-cycle Management of Facades
One of the key contributions of BIM software in facade design is its ability to facilitate comprehensive life-cycle management of facades. By creating digital models that encompass the entire lifecycle of a facade, BIM software enables designers to anticipate maintenance and replacement needs, plan for refurbishments, and optimize performance over time. Through accurate asset tracking and data management, BIM ensures the longevity and efficiency of architectural facades, reducing costs and minimizing environmental impact.
Beyond the design and construction phases, BIM software aids in the ongoing monitoring and maintenance of facades. By capturing data on facade behavior, performance, and deterioration, BIM allows for timely interventions and proactive maintenance strategies. With integrated databases and automated processes, BIM software enables efficient inspection, reporting, and scheduling of maintenance activities, ensuring the continued functionality and aesthetic appeal of architectural facades.
Implementing BIM Software for Enhanced Facade Modeling
The implementation of BIM software in facade design brings about numerous benefits in terms of enhanced modeling capabilities. BIM facilitates the creation of accurate and detailed 3D facade models, allowing designers to visualize and analyze the intricate interplay of architectural elements, materials, and environmental factors.
With BIM, designers can simulate various facade scenarios, test different materials and finishes, and analyze the impact on energy performance, daylighting, and thermal comfort. This enables informed decision-making and the optimization of facade designs for energy efficiency, sustainability, and occupant well-being. BIM software also offers advanced parametric modeling tools and intelligent object libraries, enabling designers to explore innovative geometries and complex facade systems.
Moreover, BIM software promotes seamless collaboration and integration among multidisciplinary teams involved in facade design. By providing a common platform for sharing, updating, and coordinating design information, BIM streamlines communication and reduces errors or conflicts. The integration of BIM software with other building systems, such as structural analysis or energy simulation software, further enhances the accuracy and reliability of facade modeling.
Overall, BIM software empowers architects and designers to create architectural facades that are not only visually striking but also functional, sustainable, and resilient. With its contribution to life-cycle management and capabilities for enhanced facade modeling, BIM has become an invaluable tool for the modern facade design industry.
Optimizing Sustainable Facade Design with BIM Strategies
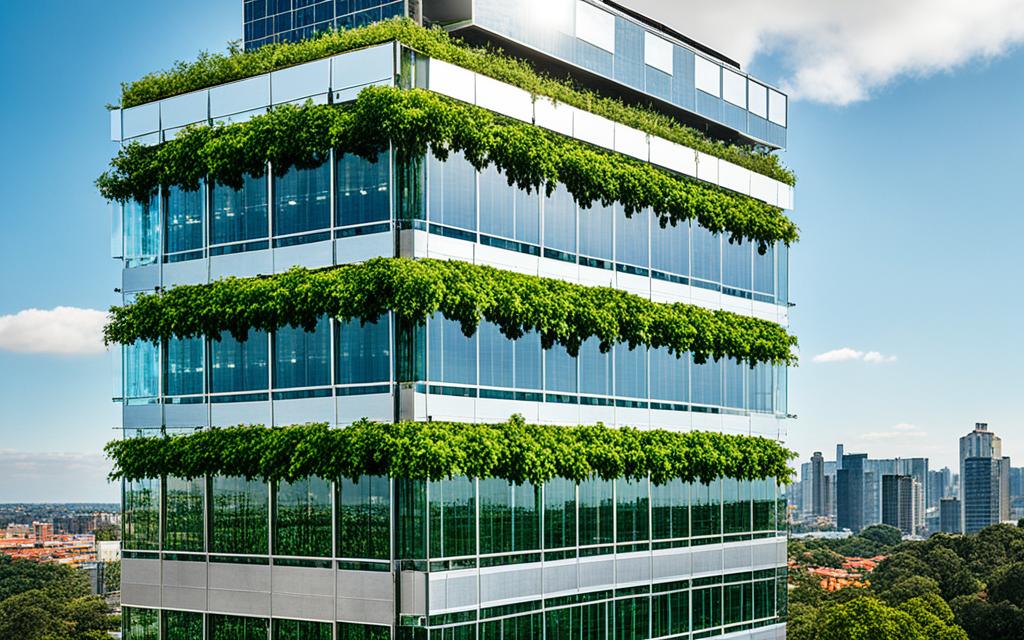
In order to achieve sustainable facade design, the implementation of effective Building Information Modeling (BIM) strategies is crucial. BIM can optimize the design process and contribute to the creation of energy-efficient facades. This section will explore two key aspects of using BIM for sustainable facade design: integrating continuous insulations and air-tight assemblies, and utilizing BIM for informative material selection and embodied carbon calculations.
Integrating Continuous Insulations and Air-Tight Assemblies
Continuous insulations and air-tight assemblies play a vital role in enhancing the energy efficiency of facades. By integrating continuous insulations, heat transfer through the facade can be significantly reduced, leading to improved thermal performance. BIM enables architects and designers to accurately model and analyze the placement and effectiveness of continuous insulations, ensuring the design meets sustainability goals.
Similarly, air-tight assemblies help prevent the leakage of conditioned air, improving energy efficiency and reducing the building’s carbon footprint. BIM allows for the visualization and evaluation of air-tightness measures, enabling architects and contractors to identify potential areas of air leakage and make necessary design adjustments. By optimizing the integration of continuous insulations and air-tight assemblies, BIM strategies can support the creation of sustainable facades that prioritize energy efficiency.
Using BIM for Informative Material Selection and Embodied Carbon Calculations
Another crucial aspect of sustainable facade design is the careful selection of materials and the consideration of their embodied carbon. BIM can be utilized to inform material selection decisions by providing comprehensive data on the environmental impact of different materials. Through BIM, architects and designers can access detailed information on a material’s life cycle assessment, embodied carbon, and sustainability certifications, enabling them to make informed choices that align with sustainability objectives.
In addition, BIM facilitates embodied carbon calculations, allowing for the evaluation of the carbon emissions associated with the materials used in the facade design. By modeling and analyzing the embodied carbon of various design options, architects and designers can identify opportunities for reducing carbon emissions and selecting low-carbon materials. This data-driven approach, made possible by BIM, supports the optimization of sustainable facade design and contributes to the overall environmental performance of the building.
Designing Innovative Facades with BIM Facade Integration Techniques
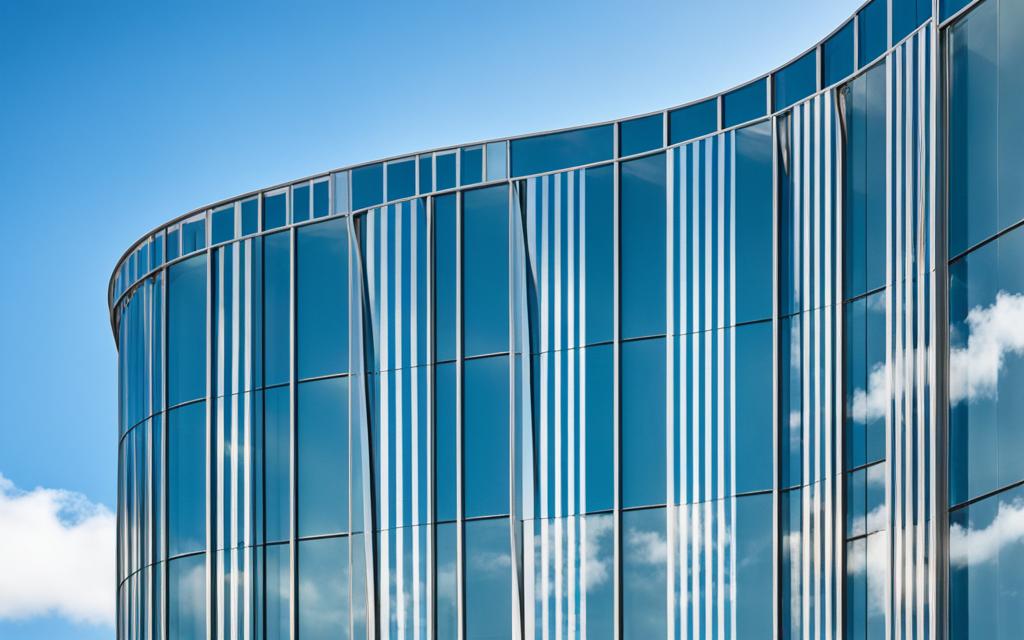
BIM (Building Information Modeling) has revolutionized the design process and opened new possibilities for creating innovative facades. By integrating advanced techniques, BIM enables architects and designers to push the boundaries of facade design and deliver captivating structures that harmonize aesthetics, functionality, and sustainability.
One of the key advantages of BIM facade integration is the enhanced design process. BIM software allows for the creation of detailed 3D models, facilitating precise visualization and exploration of design ideas. This enables architects to experiment with different facade design techniques, materials, and finishes, resulting in unique and visually striking facades.
“BIM facilitates the seamless integration of various elements, such as complex geometries, parametric designs, and kinetic features.”
In addition to fostering creativity, BIM enables the seamless integration of various elements, such as complex geometries, parametric designs, and kinetic features. This integration is crucial for designing truly innovative facades that capture attention and create memorable architectural experiences.
BIM also plays a vital role in ensuring the practicality and efficiency of facade designs. Through BIM facade integration, designers can simulate real-world conditions and test the performance of different design solutions. This analysis helps identify potential challenges and optimize designs for factors such as energy efficiency, structural integrity, and occupant comfort.
Advantages of BIM Facade Integration for Innovative Design
By leveraging BIM facade integration techniques, architects and designers can achieve several key advantages:
- Enhanced design visualization and exploration
- Seamless integration of complex geometries and parametric designs
- Optimization of facade performance through simulations and analysis
- Efficient collaboration and communication among project stakeholders
- Improved coordination between design and construction processes
BIM facade integration empowers designers to think outside the box, breaking traditional design constraints and embracing cutting-edge approaches. This enables the creation of truly innovative facades that captivate audiences, contribute to the built environment, and shape architectural trends.
| Advantage | Description |
|---|---|
| Enhanced design visualization and exploration | BIM software allows architects to create detailed 3D models, enabling precise visualization and exploration of design ideas. |
| Seamless integration of complex geometries and parametric designs | With BIM, designers can seamlessly integrate complex geometries and parametric designs into their facade concepts. |
| Optimization of facade performance through simulations and analysis | BIM enables architects to simulate real-world conditions and test the performance of different design solutions. |
| Efficient collaboration and communication among project stakeholders | The use of BIM facilitates efficient collaboration and communication between architects, engineers, and other stakeholders involved in the facade design process. |
| Improved coordination between design and construction processes | BIM promotes seamless coordination between design and construction by providing accurate and up-to-date information throughout the project lifecycle. |
Innovative Applications of BIM for Facade Systems
BIM (Building Information Modeling) has opened up a world of innovative applications in the design and construction of facade systems. Architects, engineers, and construction professionals are utilizing BIM to streamline the design process, improve collaboration, and enhance the overall performance of facade systems.
One of the key advantages of using BIM for facade design is the ability to create accurate 3D models. These models provide a comprehensive visualization of the facade system, allowing designers to identify potential clashes and optimize the design before construction begins. With BIM, architects can explore various design options and test their performance, ensuring that the final facade system meets the desired aesthetic and functional requirements.
BIM also enables the integration of additional building systems within the facade, such as lighting, ventilation, and sustainability features. By incorporating these elements during the design phase, architects can create intelligent and responsive facades that enhance energy efficiency, occupant comfort, and overall building performance.
Furthermore, BIM facilitates effective communication and collaboration between different project stakeholders. By creating a centralized platform for sharing information, BIM eliminates the risk of miscommunication and ensures that all parties are working with the most up-to-date data. This improves coordination between architects, engineers, contractors, and suppliers, resulting in a seamless integration of the facade system with the rest of the building’s design and construction.