Facade structural analysis and optimization play a crucial role in building design. Architects and engineers are constantly seeking advancements in computational tools to enhance the performance, aesthetics, and sustainability of building facades. With the advent of new technologies, these tools have seen significant developments, enabling designers to assess, analyze, and optimize facades with greater precision and efficiency.
These computational tools, such as advanced algorithms, simulations, and data-driven decision making, provide valuable insights into structural stability, energy efficiency, and architectural aesthetics. By leveraging these tools, designers can explore multiple design scenarios, assess the impact of different parameters, and optimize facades for optimal performance. The utilization of these tools revolutionizes the way facades are designed, allowing architects and engineers to create buildings that are not only visually appealing but also functional, sustainable, and resilient.
In this article, we will explore the latest advances in computational tools for facade analysis and optimization. From facade analysis tools to computational facade optimization, we will delve into the key technologies, methodologies, and trends shaping the future of facade design. Join us as we unravel the exciting possibilities offered by these tools and discover how they are transforming the way we approach facade design and optimization.
Exploring the Impact of Parametric Design on Modern Facades
Parametric design has revolutionized the way architects approach the design and optimization of modern building facades. By harnessing algorithm-driven systems and powerful computational tools, designers can create innovative and efficient facades that respond to various factors such as site conditions, climate, function, and aesthetics.
Understanding the Flexibility of Algorithm-Driven Systems
Algorithm-driven systems form the backbone of parametric design, allowing architects to explore multiple design scenarios and evaluate their performance and feasibility. These systems use advanced algorithms and rules to generate and manipulate geometry based on inputs and outputs, providing architects with a high degree of flexibility in their design process. With algorithm-driven systems, designers can easily adapt and refine their facade designs to meet specific project requirements and constraints.
Assessing Multiple Design Scenarios with Parametric Tools
One of the key advantages of parametric design is its ability to assess multiple design scenarios efficiently. Through the use of computational tools, architects can quickly generate and analyze a wide range of design options, enabling them to make data-driven decisions about the optimal facade solution. By evaluating different design iterations, architects can determine the impact of various parameters, such as material choices, geometry variations, and environmental conditions, on the performance and aesthetics of the facade.
The Role of Grasshopper and Dynamo in Facade Optimization
Two popular parametric design tools, Grasshopper and Dynamo, have emerged as industry standards for facade optimization. Grasshopper, a plugin for Rhino, offers a visual programming interface that enables architects to create, analyze, and optimize complex geometries. This powerful tool automates design iterations and provides real-time feedback on performance, allowing architects to refine, test, and optimize their facade designs effortlessly.
Dynamo, on the other hand, is a platform that works seamlessly with Autodesk’s Revit software. It empowers architects to explore parametric design within the context of Building Information Modeling (BIM) and provides a powerful visual programming environment to create, manipulate, and analyze complex facade systems. Dynamo’s integration with Revit opens up new possibilities for architects to optimize facade designs and ensure seamless coordination between the building’s overall design and its facade.
Popular Parametric Design Tools
| Tool | Features |
|---|---|
| Grasshopper | Visual programming interface |
| Dynamo | Integration with BIM platforms |
Finite Element Analysis: A Pillar of Structural Optimization

Finite Element Analysis (FEA) is a widely used technique in structural optimization for building facades. It plays a crucial role in optimizing facade structures by reducing material usage, improving stability, and enhancing safety. FEA involves dividing the facade into small elements and calculating the stresses, strains, and displacements of each element under different loads and boundary conditions.
Architects and engineers can utilize FEA tools such as ANSYS, Abaqus, and SAP2000 to evaluate the performance of different design iterations, analyze stress distribution, deflections, and failure modes. They can also validate their models with physical testing or analytical solutions. By leveraging FEA tools and analyses, designers can make informed decisions to optimize facade designs for structural integrity and performance.
FEA enables architects and engineers to assess the behavior of facade elements and identify potential weaknesses or areas for improvement. This analysis provides valuable insights into the structural behavior of the facade under various loading conditions, helping to ensure that the design meets safety standards and performance requirements.
Moreover, FEA allows designers to explore design alternatives and evaluate the impact of different parameters on the overall performance of the facade. By simulating and analyzing the behavior of the facade, they can identify opportunities for optimization and make data-driven decisions to achieve the desired structural performance.
In summary, FEA is a fundamental tool in structural optimization for building facades. It empowers architects and engineers to assess the performance, stability, and safety of facade structures, and optimize their designs for optimal performance. By leveraging FEA tools and analyses, designers can achieve efficient and structurally sound facades that meet the requirements of modern architecture.
Optimizing Building Facades with Computational Fluid Dynamics
Computational Fluid Dynamics (CFD) plays a crucial role in optimizing the performance of building facades. By simulating the flow of fluids and gases around and through the facade, CFD provides valuable insights into thermal comfort, ventilation, wind pressure, and noise. Architects and engineers can utilize CFD tools such as Fluent, OpenFOAM, and RhinoCFD to analyze and optimize facade performance.
With CFD simulations, designers can make data-driven decisions in facade design, improving energy efficiency and occupant comfort. By evaluating the impact of wind pressure and airflow, architects can develop innovative solutions like double-skin facades and natural ventilation systems. This enables them to create facades that enhance thermal comfort and optimize ventilation.
Advancements in Computational Tools for Facade Analysis and Optimization
The advancements in computational tools have revolutionized facade analysis and optimization. This section will focus on two key advancements: multi-objective optimization and the integration of genetic algorithms. These computational tools empower designers to achieve balanced and optimal facade designs that meet multiple performance objectives.
Improving Facade Performance with Multi-Objective Optimization
Multi-objective optimization is a powerful technique that allows architects to find the best trade-offs between conflicting design objectives. With computational tools for building facades, designers can explore different design scenarios and assess their impact on various performance metrics, such as energy efficiency, daylighting, thermal comfort, and aesthetics. By considering multiple objectives simultaneously, architects can achieve facade designs that strike a balance between different factors, resulting in optimal performance and user satisfaction.
Integrating Genetic Algorithms for Balanced Design Solutions
Another exciting advancement in facade optimization is the integration of genetic algorithms. Inspired by the process of natural evolution, genetic algorithms provide a unique approach to design exploration and refinement. By mimicking the principles of genetic inheritance, mutation, and selection, these algorithms generate new design solutions and gradually improve their performance based on fitness criteria. This iterative process allows architects to explore a wide range of design possibilities, leading to balanced and innovative facade solutions.
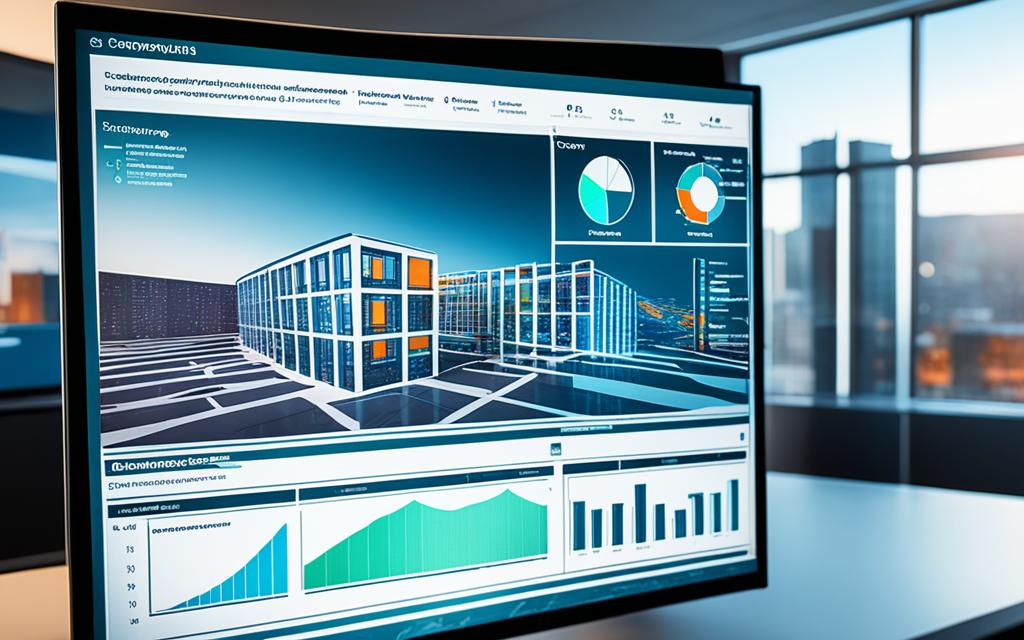
The image above showcases the utilization of computational tools for building facades, highlighting the advancements in facade analysis and optimization. With the integration of multi-objective optimization and genetic algorithms, designers can achieve balanced and efficient facade designs that meet diverse performance objectives.
| Advancements | Benefits | ||
|---|---|---|---|
| Multi-objective optimization | – Enables trade-offs between conflicting objectives | – Optimizes energy efficiency, daylighting, thermal comfort, and aesthetics | |
| Integration of genetic algorithms | – Provides a unique approach to design exploration | – Generates innovative and balanced solutions | – Refines designs based on fitness criteria |
The table summarizes the benefits of advancements in computational tools for facade analysis and optimization. By leveraging multi-objective optimization and genetic algorithms, architects can achieve facade designs that deliver optimal performance across various metrics, enhancing the overall quality and sustainability of buildings.
Leveraging Building Information Modeling for Integrated Facade Design
Building Information Modeling (BIM) is a vital component of integrated facade design. BIM tools such as Revit, ArchiCAD, and Tekla are extensively used to promote collaboration and coordination among architects, engineers, and other stakeholders. These tools allow seamless information exchange, facilitating efficient communication and data sharing.
By leveraging BIM, designers can streamline the facade analysis process and ensure an accurate representation of the facade within the digital model. Structural analysis and energy performance analysis can be integrated with the overall building design, enabling comprehensive evaluations of the facade’s performance.
One of the key advantages of BIM is its ability to enable real-time coordination among different disciplines. Architects, engineers, and other professionals can simultaneously work on the same model, reducing errors and conflicts. This streamlines the design process and improves the efficiency of facade analysis.
Collaboration and Coordination with BIM Tools
BIM tools provide a collaborative platform where architects, engineers, and other stakeholders can work together to develop and optimize the facade design. The shared digital model allows for efficient collaboration, where changes and updates made by one professional are instantly visible to others.
BIM tools facilitate collaboration and coordination among architects, engineers, and other stakeholders, allowing for real-time sharing of information and seamless integration of different design disciplines.
BIM tools also enable efficient coordination between different phases of the facade analysis process. The digital model acts as a central repository of information, ensuring that all project stakeholders have access to the most up-to-date data. This streamlines communication and reduces the chances of misinterpretation or errors.
BIM’s Role in Streamlining the Facade Analysis Process
BIM plays a crucial role in streamlining the facade analysis process by providing a central platform for data integration and analysis. With BIM, designers can easily incorporate structural analysis and energy performance analysis into the overall design workflow.
Structural analysis tools can utilize the BIM model to assess the structural stability of the facade and optimize the design for safety and efficiency. Energy performance analysis tools can leverage the BIM model to evaluate the thermal performance, daylighting, and energy consumption of the facade, allowing for informed design decisions.
BIM enables seamless integration of structural analysis and energy performance analysis within the overall building design, leading to optimized facade designs that meet project requirements.
Furthermore, BIM’s ability to store and manage large amounts of data ensures that the facade analysis process is well-documented and traceable. This contributes to better project management and improves the overall quality and efficiency of the design process.
The image below exemplifies the seamless collaboration and coordination enabled by BIM tools in integrated facade design:
| BIM Benefits | Description |
|---|---|
| Efficient Collaboration | BIM tools enable architects, engineers, and stakeholders to work together on the same digital model, facilitating real-time communication and collaboration. |
| Streamlined Design Process | By integrating structural analysis and energy performance analysis into the overall design workflow, BIM streamlines the facade analysis process and improves efficiency. |
| Accurate Representation | BIM ensures an accurate representation of the facade within the digital model, enabling comprehensive evaluations of the facade’s performance. |
| Improved Project Management | The ability of BIM to store and manage large amounts of data contributes to better project management and enhances the overall quality and efficiency of the design process. |
Enhancing Facade Performance through Simulation Tools
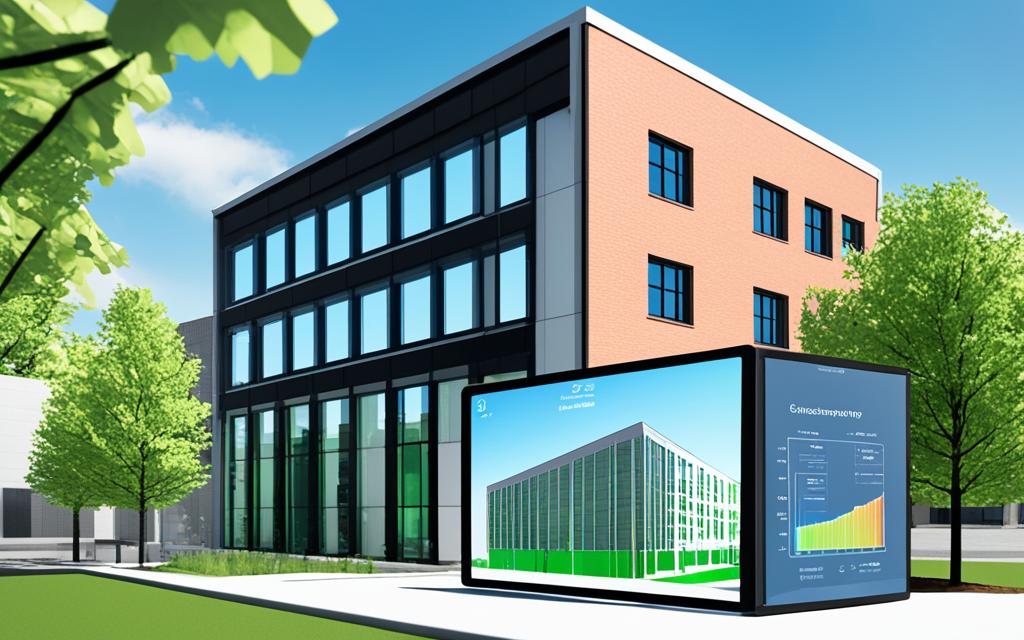
Simulation tools play a crucial role in enhancing the performance of building facades. Architects and engineers can leverage these tools to test and predict the behavior and impact of facades under various conditions and scenarios. By simulating real-world conditions, architects can evaluate and optimize facade performance in terms of energy consumption, thermal comfort, daylighting, acoustics, and aesthetics.
One of the widely used simulation tools for energy analysis is EnergyPlus. It allows architects to assess and optimize the energy efficiency of facades by analyzing heating, cooling, and ventilation systems.
Radiance is another simulation tool that specializes in daylighting analysis. Architects can use Radiance to predict natural light distribution within a space and optimize facade designs to maximize daylight availability while minimizing glare and heat gain.
In addition to energy and daylighting analysis, simulation tools like Ecotect enable architects to assess the acoustic performance of facades. By simulating sound transmission and reflection, designers can optimize facades to enhance acoustic comfort and reduce noise pollution.
The integration of simulation tools in the facade design process allows architects to validate their designs against codes, standards, and benchmarks. By using precise data-driven insights, architects can ensure optimal performance and compliance with industry regulations. Furthermore, simulation tools enable architects to explore multiple design iterations, assess the impact of different parameters, and make informed decisions that lead to efficient and high-performing facade designs.
Revolutionizing Façade Systems: A Vision for the Future
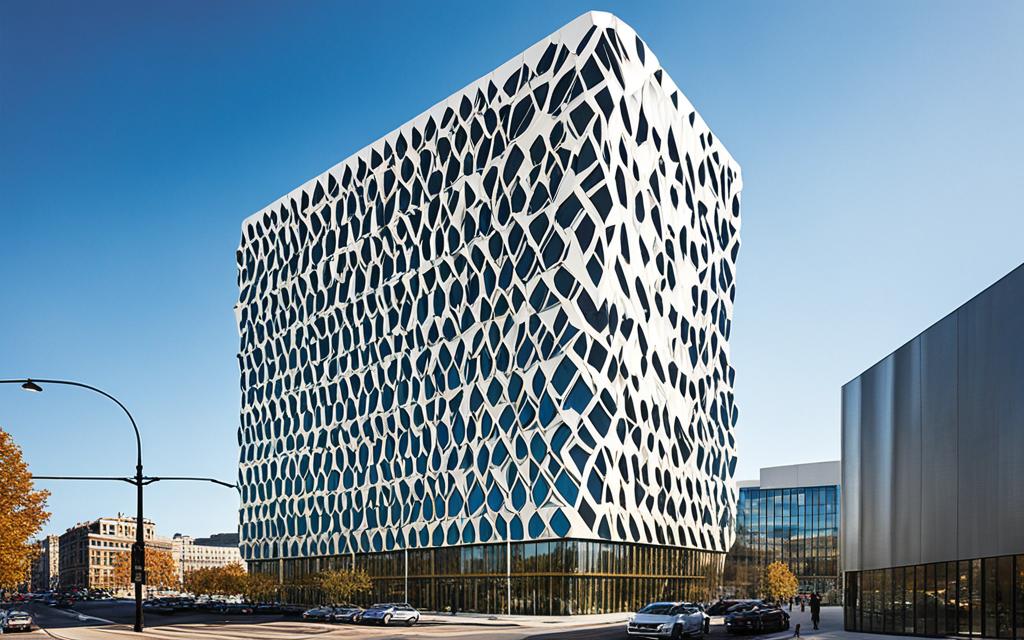
The future of building facades is a realm of endless possibilities, where aesthetics converge with functionality and sustainability. As architects and designers push the boundaries of innovation, the evolution of building facades is transforming our urban landscapes.
From Aesthetic to Functional: The Evolution of Building Facades
In the past, building facades were primarily focused on aesthetics, serving as a visual representation of architectural styles and societal trends. However, the future of facades is much more than mere ornamentation. Facades are transitioning into dynamic, intelligent systems that actively contribute to the performance and sustainability of buildings.
Advancements in technology and materials have revolutionized the way we design and construct facades. The integration of smart technologies, bio-inspired materials, and adaptive systems are redefining the traditional concept of facades as static enclosures. Facades of the future will be responsive, adapting to changing environmental conditions and optimizing energy efficiency.
Approaches to Sustainable and Resilient Facade Design
As we strive for a more sustainable and resilient built environment, facade design plays a crucial role. Sustainable facade design focuses on minimizing the environmental impact of buildings and maximizing energy efficiency. The integration of renewable energy sources, such as solar panels, and the use of passive design strategies, like natural ventilation and daylighting, contribute to reducing carbon emissions and increasing occupant comfort.
Resilient facade design aims to protect buildings and their occupants from the challenges posed by climate change and extreme weather events. The use of robust materials, advanced insulation systems, and adaptable facades that can withstand high winds and heavy rain contribute to the resilience of buildings.
Furthermore, circular economy principles are gaining prominence in facade design, emphasizing the use of sustainable materials, resource efficiency, and the ability to recycle and repurpose components at the end of a building’s life-cycle.
By embracing a holistic approach that balances aesthetics, functionality, and sustainability, the future of building facades holds tremendous potential in creating spaces that are not only visually appealing but also environmentally responsible and resilient to the challenges of the future.
Smart Materials and Technologies: The Frontier of Façade Innovation

Smart materials and technologies are revolutionizing the field of façade design, bringing new possibilities and functionality to the built environment. By incorporating these cutting-edge materials, architects and engineers can create adaptive facades that respond intelligently to changing environmental conditions. Additionally, the integration of real-time monitoring through façade sensors provides valuable data for optimizing energy efficiency, occupant comfort, and overall performance.
Embracing Bio-Inspired Materials for Adaptive Facades
Bio-inspired materials are at the forefront of façade innovation. Taking inspiration from nature, these materials have the ability to change properties in response to external stimuli, allowing facades to adapt and optimize performance based on varying climate conditions. For example, advanced coatings can self-adjust their transparency to regulate heat and sunlight entering the building, maximizing energy efficiency and occupant comfort. By embracing bio-inspired materials, architects can create sustainable and responsive facades that enhance building performance.
Real-Time Monitoring with Integrated Facade Sensors
Real-time monitoring is a crucial aspect of optimizing façade performance. Integrated façade sensors provide continuous data on parameters such as temperature, humidity, air quality, and solar radiation. This data enables designers to analyze and assess the effectiveness of their façade design in real-time, identify areas for improvement, and make data-driven decisions for optimizing energy consumption, thermal comfort, and overall building performance. By leveraging the insights from real-time monitoring, architects can continuously refine and optimize their designs for maximum efficiency and occupant satisfaction.
| Advantages of Smart Materials for Facades | Applications |
|---|---|
| 1. Adaptive response to changing environmental conditions. | 1. Commercial buildings |
| 2. Enhanced energy efficiency and sustainability. | 2. Residential buildings |
| 3. Improved thermal comfort for occupants. | 3. Educational institutions |
| 4. Optimal daylight utilization and glare reduction. | 4. Healthcare facilities |
| 5. Aesthetically appealing designs. | 5. Cultural and exhibition spaces |
A New Paradigm in Façade Fabrication: Digitalization and Automation
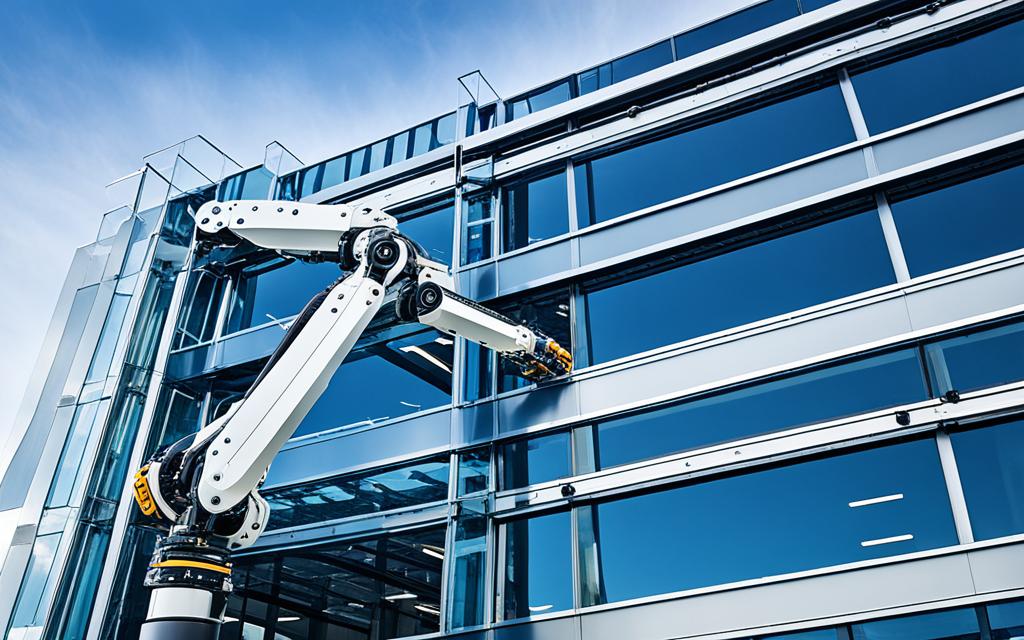
Façade fabrication is undergoing a new paradigm with the advent of digitalization and automation. The integration of advanced technologies is revolutionizing the way facades are designed, manufactured, and installed, leading to increased efficiency, quality, and sustainability.
One of the key advancements in façade fabrication is digital fabrication. This technique utilizes computer-controlled processes to create intricate and complex geometries with high precision. One notable example of digital fabrication is 3D printing, which enables architects and designers to realize their vision by transforming digital models into physical objects layer by layer. With 3D printing, it becomes possible to create customized and unique façade components that were previously challenging or impossible to manufacture using traditional methods.
In addition to digital fabrication, façade automation plays a crucial role in streamlining the fabrication process. Automation technologies, such as robotic arms and CNC machines, enable precise and efficient manufacturing of façade components. These technologies ensure consistency in production, reduce human error, and significantly accelerate the fabrication process. By automating repetitive tasks, such as cutting, drilling, and assembling, façade manufacturers can achieve higher productivity and cost-effectiveness in their operations.
Another significant advancement in façade fabrication is the use of prefabricated façade modules. Prefabrication involves constructing façade components off-site in controlled factory environments, ensuring high quality and minimizing on-site waste. Prefabricated façade modules offer several advantages, including faster construction timelines, improved safety, reduced environmental impact, and enhanced quality control. By manufacturing façade elements in a controlled environment, errors and rework can be minimized, resulting in higher precision and better overall performance.
The combination of digitalization and automation in façade fabrication opens up new possibilities for architects and designers. By leveraging digital fabrication techniques, such as 3D printing, and embracing automated manufacturing processes, façade designers can push the boundaries of creativity and innovation. Furthermore, the use of prefabricated façade modules allows for greater efficiency in construction, ultimately leading to faster project delivery and reduced costs.
Benefits of Digitalization and Automation in Façade Fabrication:
- Creation of complex geometries with high precision using digital fabrication techniques like 3D printing.
- Streamlining the fabrication process through the use of robotic arms, CNC machines, and other automation technologies.
- Increased efficiency and productivity through automation, resulting in faster project delivery.
- Improved quality control and consistency in fabrication processes with reduced human error.
- Minimization of on-site waste and environmental impact through the use of prefabricated façade modules.
The future of façade fabrication lies in the seamless integration of digitalization and automation. As technology continues to advance, architects, engineers, and manufacturers can harness these tools to create innovative, sustainable, and visually stunning façade systems that redefine the built environment.
Harnessing Data-Driven Decision Making for Façade Optimization
Data-driven decision making is playing an increasingly pivotal role in the optimization of building façades. The ability to analyze and utilize building data enables architects and engineers to make informed design choices that enhance energy efficiency, occupant comfort, and overall façade performance. By harnessing the power of data, professionals can optimize façade designs based on real-world performance data.
Building data analysis forms the foundation of data-driven decision making in façade optimization. Through rigorous examination and interpretation of data, architects and engineers can identify opportunities for improvement within façade designs. This process involves analyzing variables such as thermal performance, energy consumption, daylighting levels, and acoustics. By understanding these data-driven insights, professionals can make intelligent design decisions that ultimately enhance the overall performance of facades.
Methodologies and tools used for data analysis play a crucial role in the optimization of façade designs. Capturing and analyzing data in real-time allows professionals to gain valuable insights into the behavior and performance of façades. These insights contribute to the identification of design strategies that enhance energy efficiency and occupant comfort. By utilizing advanced digital tools and computational models, architects and engineers can simulate and analyze different façade scenarios, facilitating data-driven decision making.
In conclusion, the role of data-driven decision making in façade optimization cannot be overstated. By harnessing building data and analyzing it effectively, architects and engineers can optimize façade designs for improved energy efficiency, occupant comfort, and overall performance. The methodologies and tools developed for data analysis enable professionals to make informed design decisions, leading to façades that are tailored to the specific needs of each project. As the field of façade analysis and optimization continues to evolve, the reliance on data-driven decision making will only grow, propelling the industry towards more sustainable and efficient building facades.